Sue Milam Reed, Broker Associate

BEDS3
BATHS2 full 1 partial
SQUARE FEET2,230
MLS#624680
STATUSActive
PROPERTY TYPEResidential - Single Family
SUBDIVISIONWoodridge Estates
SCHOOLComfort ISD
Property Description
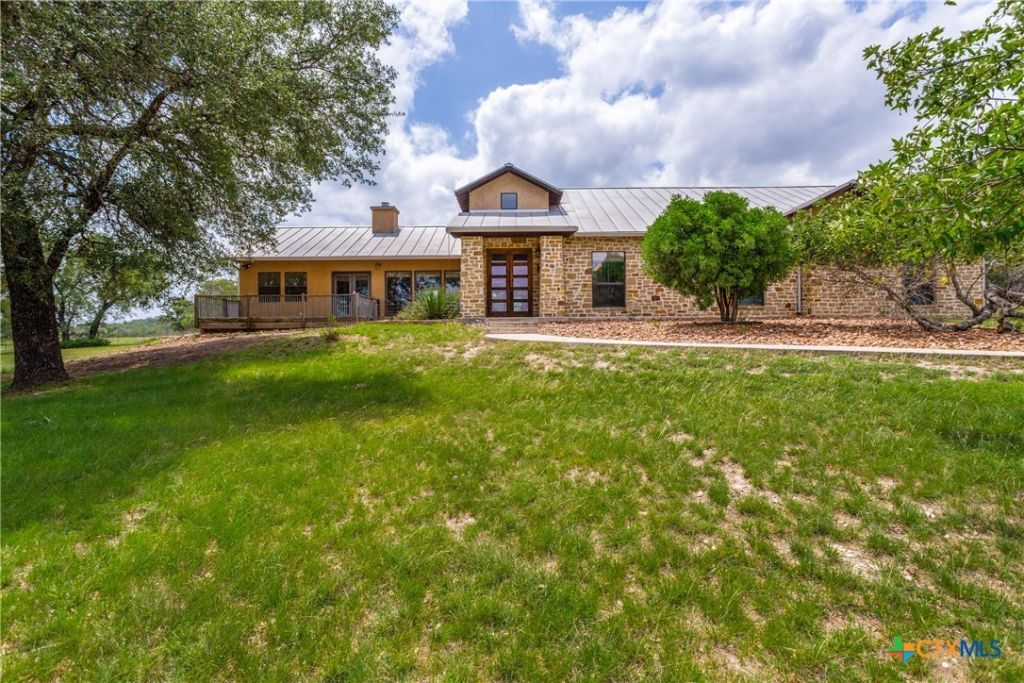
Beautifully maintained 2,230 sq ft Hill Country home on 4.25 acres in Comfort, TX, offering privacy, charm, and thoughtful updates throughout. Rarely lived in since purchased in April 2021, this property features a split-bedroom layout with the primary suite privately situated on the far side of the home and a spacious bath with an antique clawfoot tub. The garage offers full stair access to a large floored attic storage area approximately the size of a large bedroom ? a rare and highly functional addition. Recent improvements include a new water heater in 2024, brand-new interior and exterior AC units replaced in April 2026, serviced reverse osmosis system in the kitchen, whole-house water softener, serviced independent ice maker in the mudroom, and a 2025 whole-house warranty including the well water pump. A wonderful opportunity to own a well-cared-for Hill Country property with acreage, comfort, charm, and practical upgrades throughout.
Property Features
Property Type: Residential - Single Family
Cooling: Central Air, Electric
Fenced: Yes
Fireplaces: 1
Garage: 3
Heating: Central, Electric
Home Style: Hill Country, Traditional
Lot Size: 4.25 Acres
Roof Type: Metal
Stories: 1.0
Year Built: 2007
Amenities
Attic
Beamed Ceilings
Ceiling Fan(s)
Dry Bar
Double Vanity
Entrance Foyer
Granite Counters
Garden Tub/Roman Tub
His and Hers Closets
Multiple Closets
Open Floorplan
Soaking Tub
Separate Shower
Vanity
Vaulted Ceiling(s)
Breakfast Bar
Eat-in Kitchen
Kitchen Island
Kitchen/Family Room Combo
Kitchen/Dining Combo
Pantry
Covered Patio
Private Yard
Feature Descriptions
Appliances: Dishwasher, Disposal, Gas Range, Microwave, Range Hood, Water Softener Owned
Body of Water: Hill Country View
Community Features: None
Days on Site: 1
Exterior: Masonry, Stucco, Steel
Fencing: Back Yard, Ranch Fence
Fireplace: Living Room
Flooring: Concrete
HOA Fee: 145/ Annually
Laundry: Inside, Main Level, Laundry Room
Parcel#: 50432
Patio/Porch: Covered, Patio
Security: Smoke Detector(s)
Sewer: Septic Tank
Special View Info: Hills
Utilities: Cable Available, Electricity Available, Natural Gas Available, High Speed Internet Available, Trash Collection Public
Water: Private, Well
Local Schools
School District: Comfort ISD
Listed By / Shown By
Listed By
Agency Name: Central Texas Realty Specialis
Agency Phone: (830) 837-9660
Shown By
Agent Name: Sue Milam Reed, Broker Associate
Agent Phone: (254) 744-3364
Agency Title: Kelly, Realtors
Agency Email: info@kellyrealtors.com
Agency Text: (254) 717-6447

Estimate Your Payment
Estimated Payment
$ 2,706.03 per month $2,392.48 Principal & Interest $0.00 Property Tax (data not provided by mls) $313.54 Homeowner's InsuranceChange Payment Information
Privacy Policy / DMCA Notice / ADA Accessibility


This site is hosted, designed and copyright
© 1994 - 2026 by
Delta Media Group, Inc. -- Patent Pending --
Agent License Information: 249839
988 Kendall Jackson | MLS# 624680
This single family home located at 988 Kendall Jackson , Comfort, TX 78013 is currently listed for sale with an asking price of $1,075,000. This property was built in 2007 and has 3 bedrooms and 2 full and 1 partial baths with 2230 sq. ft. Kendall Jackson is located in the Woodridge Estates subdivision within the Comfort ISD school district. Search Woodridge Estates real estate on suemilamreed.kellyrealtors.com today.