Sue Milam Reed, Broker Associate

BEDS5
BATHS3 full 1 partial
SQUARE FEET2,680
MLS#2007115
STATUSActive
PROPERTY TYPEResidential - Single Family
SUBDIVISIONVALLEY RANCH - BEXAR COUNTY
SCHOOLNorthside
Property Description
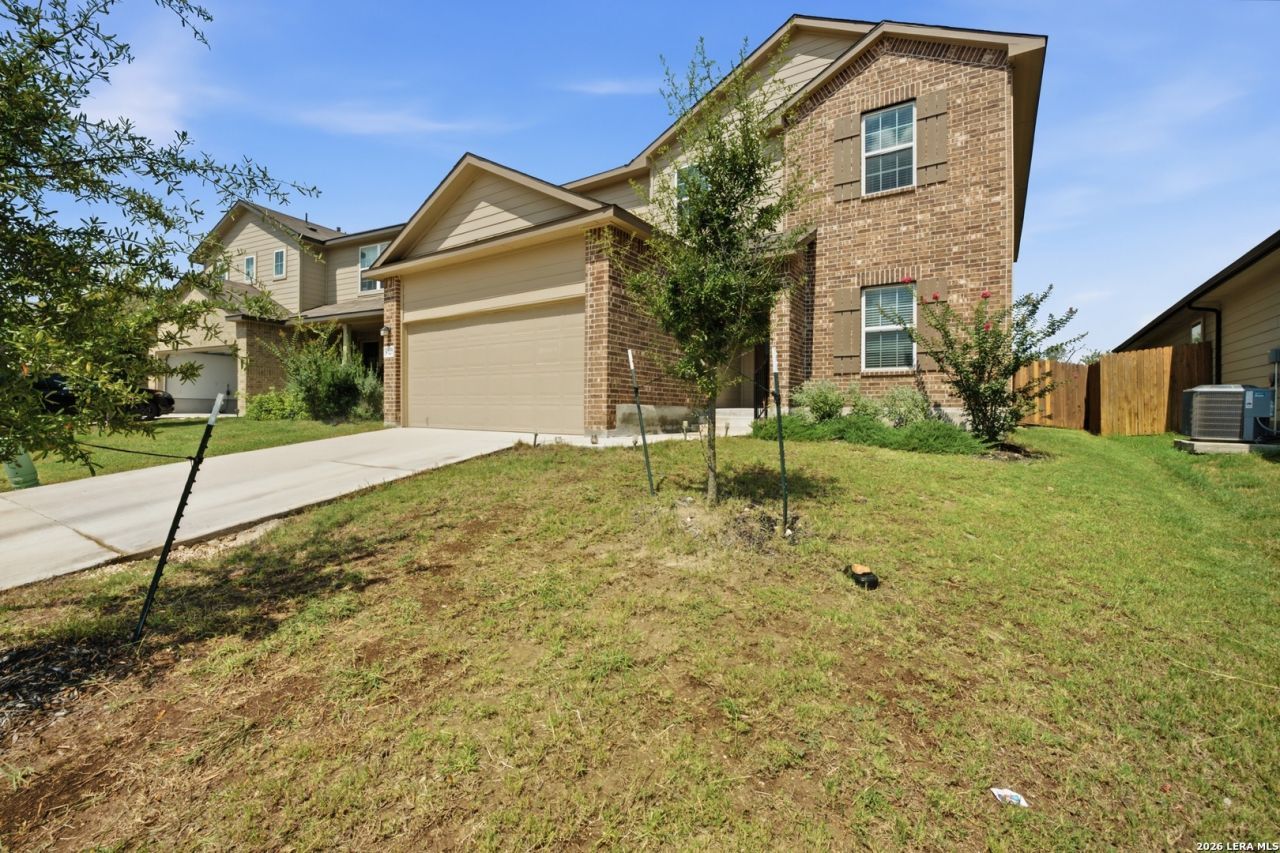
Welcome to 9727 Western Wishes, where comfort, privacy, and move-in-ready condition come together in one of Northwest San Antonios most desirable communities. This beautifully maintained home offers an open and functional layout with spacious living areas, generous bedrooms, and a kitchen designed for everyday living and entertaining. Pride of ownership is evident throughout, making this a home you can truly move into with confidence. Amenities! There is a kids playground, tennis court, basketball court and amazing POOL! One of the standout features is the private greenbelt behind the home, providing no rear neighbors and a peaceful backyard setting thats perfect for relaxing, entertaining, or enjoying your morning coffee. The kitchen comes complete with the refrigerator, stove, microwave, and dishwasher, making your move even easier. Conveniently located near shopping, dining, schools, parks, and major highways, this home offers the perfect combination of tranquility and accessibility. If youve been searching for a home thats been exceptionally cared for, offers privacy, and is truly move-in ready, 9727 Western Wishes is one you wont want to miss. Schedule your private showing today!
Property Features
Property Type: Residential - Single Family
Cooling: One Central
Fenced: Yes
Fuel Type: Electric
Heating: Central
Home Style: Two Story, Traditional
Lot Size: 0.15 Acres
Roof Type: Composition
Stories: 2.0
Taxes: $6,584
Year Built: 2022
Feature Descriptions
Builder Name: D. R. Horton
Currenty Leased: No
Days on Site: 30
Exterior: Patio Slab, Covered Patio, Privacy Fence, Sprinkler System, Double Pane Windows
Exterior: Brick, Siding, Cement Fiber
Flooring: Carpeting, Saltillo Tile
Foundation: Slab
Hoa Fee: 750/Annually
HOA Mandatory: Yes
HOA Name: VALLEY RANCH HOA
Home Faces: North
Improvements: Street Paved, Curbs, Sidewalks, Asphalt
Inclusions: Ceiling Fans, Washer Connection, Dryer Connection, Cook Top, Built-In Oven, Microwave Oven, Stove/Range, Refrigerator, Disposal, Dishwasher, Ice Maker Connection, Garage Door Opener, Plumb for Water Softener, Carbon Monoxide Detector
Interior: Two Living Area, Separate Dining Room, Eat-In Kitchen, Two Eating Areas, Island Kitchen, Breakfast Bar, Walk-In Pantry, Study/Library, Game Room, Utility Room Inside, High Ceilings, Open Floor Plan, High Speed Internet, Laundry Lower Level, Laundry Room, Walk in Closets
Lot Dimensions: 45 X 120
Miscellaneous: No City Tax, Cluster Mail Box, School Bus
Multiple HOA: No
Neighborhood Amenities: Pool, Tennis, Park/Playground, Jogging Trails, Sports Court, Bike Trails, BBQ/Grill, Basketball Court, Volleyball Court
Parking: Two Car Garage, Attached
Pool/Spa: None
Supplier - Electric: CPS
Supplier - Garbage: Metro Waste
Supplier - Gas: CPS
Supplier - Sewer: SAWS
Supplier - Water: SAWS
Tax By Multiple Counties: No
Type: Single Family Detached
Water/Sewer: Water System, Sewer System
Windows: All Remain
Room Sizes
Bedroom 2: 14 X 11
Bedroom 3: 10 X 13
Bedroom 4: 14 X 13
Bedroom 5: 14 X 13
Kitchen: 15 X 11
Dining Room: 11 X 10
Family Room: 16 X 15
Utility Room: 6 X 7
E X try: 12 X 6
Game Room: 24 X 16
Local Schools
High School: Harlan HS
Middle School: FOLKS
Elementary School: Kallison
School District: Northside
Listed By / Shown By
Listed By
Agency Name: Mambo Realty
Agency Phone: (210) 201-6608
Shown By
Agent Name: Sue Milam Reed, Broker Associate
Agent Phone: (254) 744-3364
Agency Title: Kelly, Realtors
Agency Email: info@kellyrealtors.com
Agency Text: (254) 717-6447

Estimate Your Payment
Estimated Payment
$ 1,499.93 per month $841.04 Principal & Interest $548.67 Property Tax $110.22 Homeowner's InsuranceChange Payment Information
Privacy Policy / DMCA Notice / ADA Accessibility


This site is hosted, designed and copyright
© 1994 - 2026 by
Delta Media Group, Inc. -- Patent Pending --
Agent License Information: 249839
9727 Western Wishes | MLS# 2007115
This single family home located at 9727 Western Wishes, San Antonio, TX 78254 is currently listed for sale with an asking price of $377,900. This property was built in 2022 and has 5 bedrooms and 3 full and 1 partial baths with 2680 sq. ft. Western Wishes is located in the VALLEY RANCH - BEXAR COUNTY subdivision within the Northside school district. Search VALLEY RANCH - BEXAR COUNTY real estate on suemilamreed.kellyrealtors.com today.