Sue Milam Reed, Broker Associate

BEDS5
BATHS3 full 1 partial
SQUARE FEET3,533
MLS#2010507
STATUSActive
PROPERTY TYPEResidential - Single Family
SUBDIVISIONVALLEY RANCH - BEXAR COUNTY
SCHOOLNorthside
Property Description
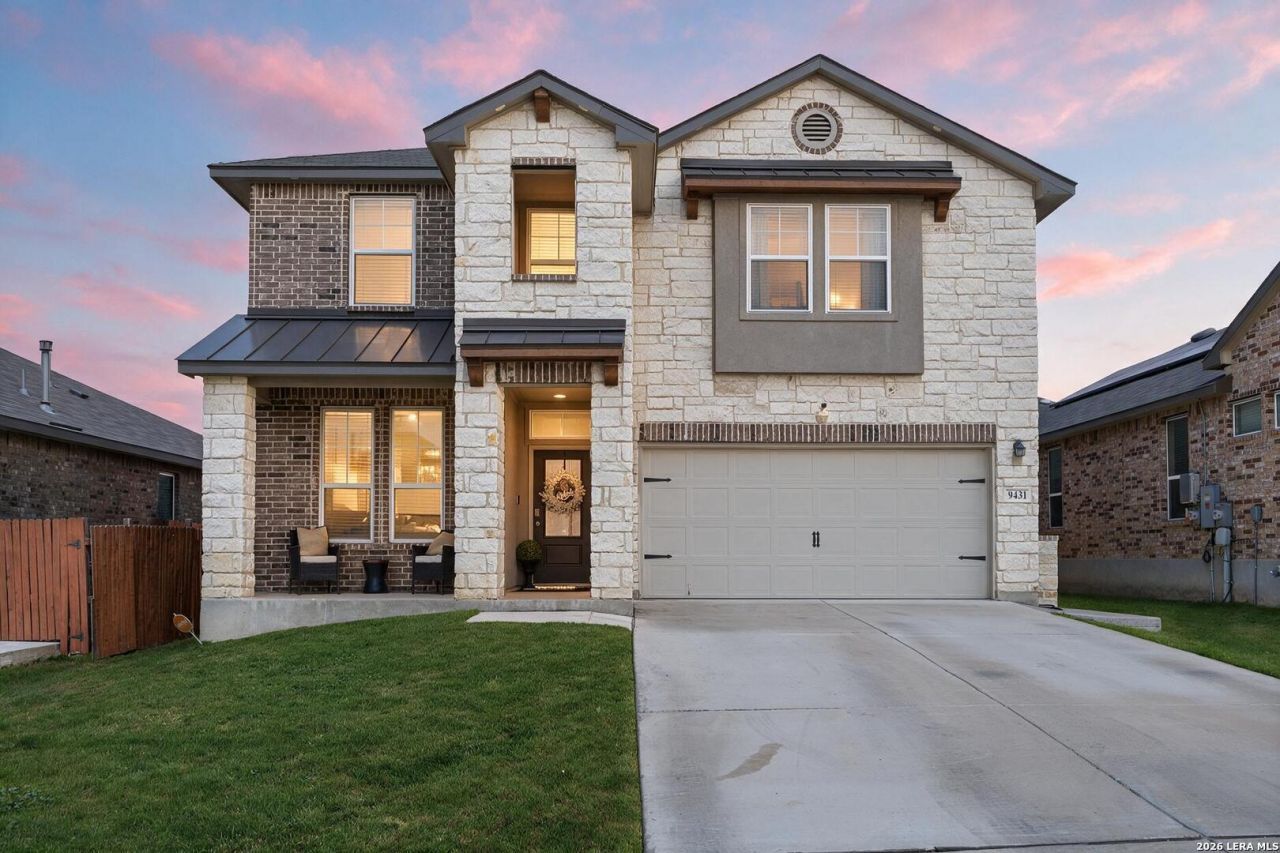
OPEN HOUSE SUNDAY AUG 23 2PM-4PM! Thoughtfully upgraded and impeccably maintained, this 5-bedroom, 3.5-bath Valley Ranch home offers the perfect blend of style and function. Enjoy a spacious loft/game room, custom closet systems throughout, renovated butlers pantry, upgraded lighting and hardware, built-in electric fireplace (TV conveys), and an extended covered patio ideal for entertaining. Located in the sought-after Valley Ranch community with resort-style amenities including a pool, clubhouse, walking trails, playgrounds, and more. Move-in ready and truly a must-see.
Property Features
Property Type: Residential - Single Family
Cooling: Two Central
Fireplaces: 1
Fuel Type: Natural Gas
Heating: Central
Home Style: Two Story
Lot Size: 0.14 Acres
Roof Type: Composition
Stories: 2.0
Taxes: $8,532
Year Built: 2022
Feature Descriptions
Builder Name: Continental Homes
Currenty Leased: No
Days on Site: 17
Exterior: Brick, Stone/Rock, Siding
Fireplace: One
Flooring: Carpeting, Ceramic Tile
Foundation: Slab
Hoa Fee: 225/Quarterly
HOA Mandatory: Yes
HOA Name: VALLEY RANCH HOA
Home Faces: East
Inclusions: Ceiling Fans, Washer Connection, Dryer Connection, Microwave Oven, Stove/Range, Dishwasher, Water Softener (Leased), Security System (Leased)
Interior: Two Living Area, Separate Dining Room, Island Kitchen, Breakfast Bar, Walk-In Pantry, Study/Library, Loft, Utility Room Inside, Open Floor Plan, Laundry Main Level, Laundry Room, Walk in Closets
Multiple HOA: No
Neighborhood Amenities: Park/Playground
Parking: Two Car Garage
Pool/Spa: None
Security: yes
Supplier - Electric: CPS
Supplier - Garbage: Tiger
Supplier - Sewer: SAWS
Supplier - Water: SAWS
Tax By Multiple Counties: No
Type: Single Family Detached
Water/Sewer: Water System, Sewer System
Windows: None Remain
Room Sizes
Bedroom 2: 15 X 16
Bedroom 3: 15 X 12
Bedroom 4: 14 X 16
Bedroom 5: 15 X 14
Kitchen: 17 X 12
Breakfast Room: 17 X 9
Dining Room: 14 X 11
Living Room: 17 X 18
Utility Room: 7 X 6
Study/Office: 9 X 12
E X try: 8 X 7
Local Schools
High School: Harlan HS
Middle School: Straus
Elementary School: Kallison
School District: Northside
Listed By / Shown By
Listed By
Agency Name: Hello World Realty
Agency Phone: (210) 449-6309
Shown By
Agent Name: Sue Milam Reed, Broker Associate
Agent Phone: (254) 744-3364
Agency Title: Kelly, Realtors
Agency Email: info@kellyrealtors.com
Agency Text: (254) 717-6447

Estimate Your Payment
Estimated Payment
$ 1,906.69 per month $1,057.14 Principal & Interest $711.00 Property Tax $138.54 Homeowner's InsuranceChange Payment Information
Privacy Policy / DMCA Notice / ADA Accessibility


This site is hosted, designed and copyright
© 1994 - 2026 by
Delta Media Group, Inc. -- Patent Pending --
Agent License Information: 249839
9431 Single Footing | MLS# 2010507
This single family home located at 9431 Single Footing, San Antonio, TX 78254 is currently listed for sale with an asking price of $475,000. This property was built in 2022 and has 5 bedrooms and 3 full and 1 partial baths with 3533 sq. ft. Single Footing is located in the VALLEY RANCH - BEXAR COUNTY subdivision within the Northside school district. Search VALLEY RANCH - BEXAR COUNTY real estate on suemilamreed.kellyrealtors.com today.