Sue Milam Reed, Broker Associate

BEDS4
BATHS3 full
SQUARE FEET3,149
MLS#21379767
STATUSActive
PROPERTY TYPEResidential - Single Family
SUBDIVISIONWhite Rock Trail Addition
SCHOOLRichardson ISD
Property Description
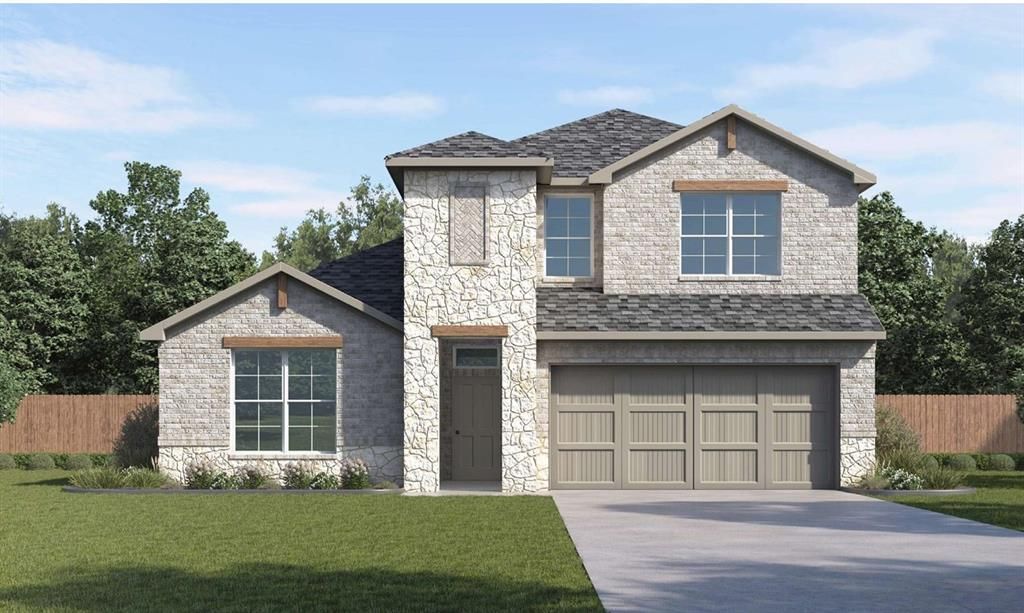
Welcome to White Rock Trail Addition, an exclusive new home community now selling Dallas, Texas. Featuring our collection of only 12 limited home-sites, these thoughtfully designed homes range from 2,599 to 3,325 sq. ft., offering spacious layouts and high-end craftsmanship. Each home showcases a modern yet timeless aesthetic, with elegant brick and rock exteriors, complemented by wood-tone siding accents for a warm and inviting curb appeal.Located in a highly desirable Dallas area, this community offers the perfect blend of suburban charm and urban convenience. As a vibrant Dallas suburb with quick access to downtown, where world-class dining, shopping, and entertainment await. Home to a strong economy with quick access to most major employers, sought after Richardson ISD schools, and a family-friendly atmosphere- White Rock Trail Addition is an ideal place to call home.Be among the first to explore our floor plans and receive exclusive updates on new releases by joining our First-to-Know list. With move-in ready homes anticipated in early summer, now is the time to secure your place in this premier community. Don’t miss out, your dream home awaits!
Property Features
Property Type: Residential - Single Family
Cooling: Ceiling Fan(s), Central Air, Electric, ENERGY STAR Qu
Fireplaces: 1
Garage: 2 car attached
Heating: Central, Electric, ENERGY STAR Qualified Equipment, E
Home Style: Traditional
Lot Size: 0.11 Acres
Roof Type: Shingle
Year Built: 2026
Amenities
Double Vanity
Flat Screen Wiring
Granite Counters
Kitchen Island
Open Floorplan
Pantry
Smart Home System
Vaulted Ceiling(s)
Walk-In Closet(s)
Wired for Data
Covered Patio/Porch
Rain Gutters
Feature Descriptions
Appliances: Dishwasher, Disposal, Gas Cooktop, Microwave, Double Oven, Plumbed For Gas in Kitchen, Tankless Water Heater, Vented Exhaust Fan, Water Purifier
Exterior: Brick, Fiber Cement, Rock/Stone
Fencing: Back Yard, Wood
Fireplace: Gas, Living Room
Flooring: Carpet, Ceramic Tile, Wood
Green Features: 12 inch+ Attic Insulation, Appliances, Doors, HVAC, Insulation, Lighting, Thermostat, Waterheater, Windows
HOA Fee: 1200/ Annually
Lot: Landscaped, Sprinkler System
Other Equipment: Irrigation Equipment
Parcel#: 99999999999
Parking: Additional Parking, Driveway, Garage, Garage Door Opener
Parking Notes: Additional Parking, Driveway, Garage, Garage Door Ope
Utilities: City Sewer, City Water
Room Sizes
Bedroom-Primary: 17.00 x 15.00 Level - 1
Bedroom: 14.00 x 14.00 Level - 1
Bedroom: 13.00 x 11.00 Level - 2
Bedroom: 13.00 x 14.00 Level - 2
Living Room: 20.00 x 16.00 Level - 1
Media Room: 19.00 x 10.00 Level - 2
Game Room: 14.00 x 24.00 Level - 2
Local Schools
Elementary School: White Rock
School District: Richardson ISD
Listed By / Shown By
Listed By
Agency Name: Keller Williams Realty Lone St
Agency Contact: 512-868-1771
Agent Name: Kristapher Haney

Shown By
Agent Name: Sue Milam Reed, Broker Associate
Agent Phone: (254) 744-3364
Agency Title: Kelly, Realtors

Estimate Your Payment
Estimated Payment
$ 2,146.78 per month $1,898.04 Principal & Interest $0.00 Property Tax (data not provided by mls) $248.74 Homeowner's InsuranceChange Payment Information
The data relating to real estate for sale on this web site comes in part from the IDX of the Multiple Listing Service of NTREIS. The data on this site may not be reproduced or redistributed and is only for those individuals viewing this web site. Real estate listings held by brokerage firms other than the brokers/agents with their own information using this site are marked with the NTREIS thumbnail logo and detailed information about them includes the name of the listing broker(s).
Privacy Policy / DMCA Notice / ADA Accessibility


This site is hosted, designed and copyright
© 1994 - 2026 by
Delta Media Group, Inc. -- Patent Pending --
Agent License Information: 249839
9316 Charlie Lane | MLS# 21379767
This single family home located at 9316 Charlie Lane, Dallas, TX 75238 is currently listed for sale with an asking price of $852,835. This property was built in 2026 and has 4 bedrooms and 3 full baths with 3149 sq. ft. Charlie Lane is located in the White Rock Trail Addition subdivision within the Richardson ISD school district. Search White Rock Trail Addition real estate on suemilamreed.kellyrealtors.com today.