Sue Milam Reed, Broker Associate

BEDS6
BATHS4 full
SQUARE FEET4,936
MLS#21375297
STATUSActive
PROPERTY TYPEResidential - Single Family
SUBDIVISIONPresidio West
SCHOOLEagle MT-Saginaw ISD
Property Description
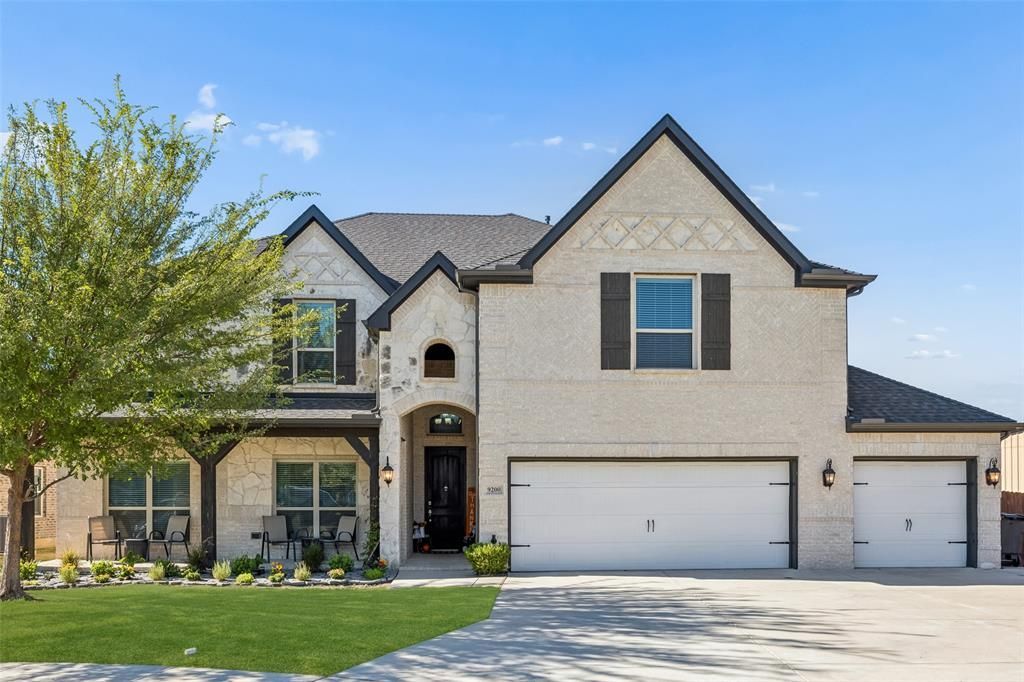
WOW! A Home Designed for Living, Entertaining & Making Memories! Welcome to this exceptional 6-bedroom, 4-bathroom, 4,936-square-foot home, perfectly situated at the end of a cul-de-sac! With incredible space, thoughtful upgrades, and features you simply don’t find in every home, this property truly has it all. Step inside to discover a spacious and beautifully designed floor plan featuring marble quartz countertops throughout, an oversized 4x4 kitchen island, walk-in pantry, butler’s pantry, and a brand-new backsplash added this summer. The kitchen is made for both everyday living and entertaining! Movie nights will never be the same in the media room featuring Dolby ATMOS 11.2 surround sound. The living room is also wired for 5.1 surround sound, while the home is pre-wired with six separate zones for whole-home audio, making it easy to create the perfect atmosphere throughout. Upstairs, you'll find a spacious loft-playroom, new carpet installed in all upstairs bedrooms in 2024, a Jack-and-Jill bathroom, an additional full bathroom, and generous walk-in closets throughout. The backyard is just as impressive! A brand-new 20x10 greenhouse, built this spring, is ready for gardening enthusiasts or anyone dreaming of growing their own flowers, herbs, and vegetables. A gas line is already installed in the backyard for your BBQ setup. The 3-car garage offers even more, there's an air-conditioned, lockable safe room inside the garage for added security. The home is also pre-wired for a 10-camera power over ethernet security system, with electrical outlets installed under the eaves. Additional features include an instant hot-water tap at the kitchen sink, home-audio wiring, and countless thoughtful details. This is more than just a house-it’s a home built for comfort, technology, entertaining, hobbies, security, and everyday life. With nearly 5,000 square feet and a feature list this impressive, this one deserves to be at the top of your must-see list! Come see it all!
Property Features
Property Type: Residential - Single Family
Cooling: Ceiling Fan(s), Central Air, Electric
Fireplaces: 1
Garage: 3 car attached
Heating: Central, Electric, Fireplace(s)
Home Style: Traditional
Lot Size: 0.26 Acres
Roof Type: Composition
Year Built: 2019
Amenities
Built-in Features
Cable TV Available
Cathedral Ceiling(s)
Decorative Lighting
Double Vanity
Eat-in Kitchen
Flat Screen Wiring
High Speed Internet Available
Kitchen Island
Open Floorplan
Paneling
Pantry
Smart Home System
Sound System Wiring
Vaulted Ceiling(s)
Walk-In Closet(s)
Wired for Data
Covered Patio/Porch
Other
Feature Descriptions
Appliances: Built-in Gas Range, Dishwasher, Disposal, Dryer, Gas Cooktop, Convection Oven, Double Oven, Plumbed For Gas in Kitchen, Refrigerator, Tankless Water Heater, Vented Exhaust Fan, Washer
Community Features: Club House, Community Pool, Curbs, Greenbelt, Jogging Path/Bike Path, Playground, Pool, Sidewalks, Other
Days on Site: 3
Exclusions: Exclusion - OmniShield Smoke alarm system, Curtain Rods & Curtains, Top Cabinets in school room, movie screen & movie projector, Atmos Tower Speaker.
Exterior: Brick
Fencing: Wood
Fireplace: Gas Starter
Flooring: Carpet, Ceramic Tile, Luxury Vinyl Plank
HOA Fee: 550/ Annually
Laundry: Electric Dryer Hookup, Utility Room, Full Size W/D Area, Dryer Hookup, Washer Hookup
Lot: Cul-De-Sac, Sprinkler System
Other Equipment: Home Theater
Parcel#: 32942E2210R
Parking: Concrete, Driveway, Garage, Garage Double Door, Garage Single Door
Parking Notes: Concrete, Driveway, Garage, Garage Double Door, Garage
Patio/Porch: Covered, Front Porch, Patio, Rear Porch
Swimming Pool: Yes
Utilities: Cable Available, City Sewer, City Water, Electricity Connected
Window: Bay Window(s), Window Coverings
Local Schools
Elementary School: Copper Creek
School District: Eagle MT-Saginaw ISD
Listed By / Shown By
Listed By
Agency Name: Keller Williams Realty
Agency Contact: 817-501-7338
Agent Name: Rochelle Howey

Shown By
Agent Name: Sue Milam Reed, Broker Associate
Agent Phone: (254) 744-3364
Agency Title: Kelly, Realtors

Estimate Your Payment
Estimated Payment
$ 1,686.55 per month $1,491.13 Principal & Interest $0.00 Property Tax (data not provided by mls) $195.42 Homeowner's InsuranceChange Payment Information
The data relating to real estate for sale on this web site comes in part from the IDX of the Multiple Listing Service of NTREIS. The data on this site may not be reproduced or redistributed and is only for those individuals viewing this web site. Real estate listings held by brokerage firms other than the brokers/agents with their own information using this site are marked with the NTREIS thumbnail logo and detailed information about them includes the name of the listing broker(s).
Privacy Policy / DMCA Notice / ADA Accessibility


This site is hosted, designed and copyright
© 1994 - 2026 by
Delta Media Group, Inc. -- Patent Pending --
Agent License Information: 249839
9200 Brittlebrush Trail | MLS# 21375297
This single family home located at 9200 Brittlebrush Trail, Fort Worth, TX 76177 is currently listed for sale with an asking price of $670,000. This property was built in 2019 and has 6 bedrooms and 4 full baths with 4936 sq. ft. Brittlebrush Trail is located in the Presidio West subdivision within the Eagle MT-Saginaw ISD school district. Search Presidio West real estate on suemilamreed.kellyrealtors.com today.