Sue Milam Reed, Broker Associate

BEDS3
BATHS2 full 1 partial
SQUARE FEET1,698
MLS#1996838
STATUSActive
PROPERTY TYPEResidential - Single Family
SUBDIVISIONTara
SCHOOLNorthside
Property Description
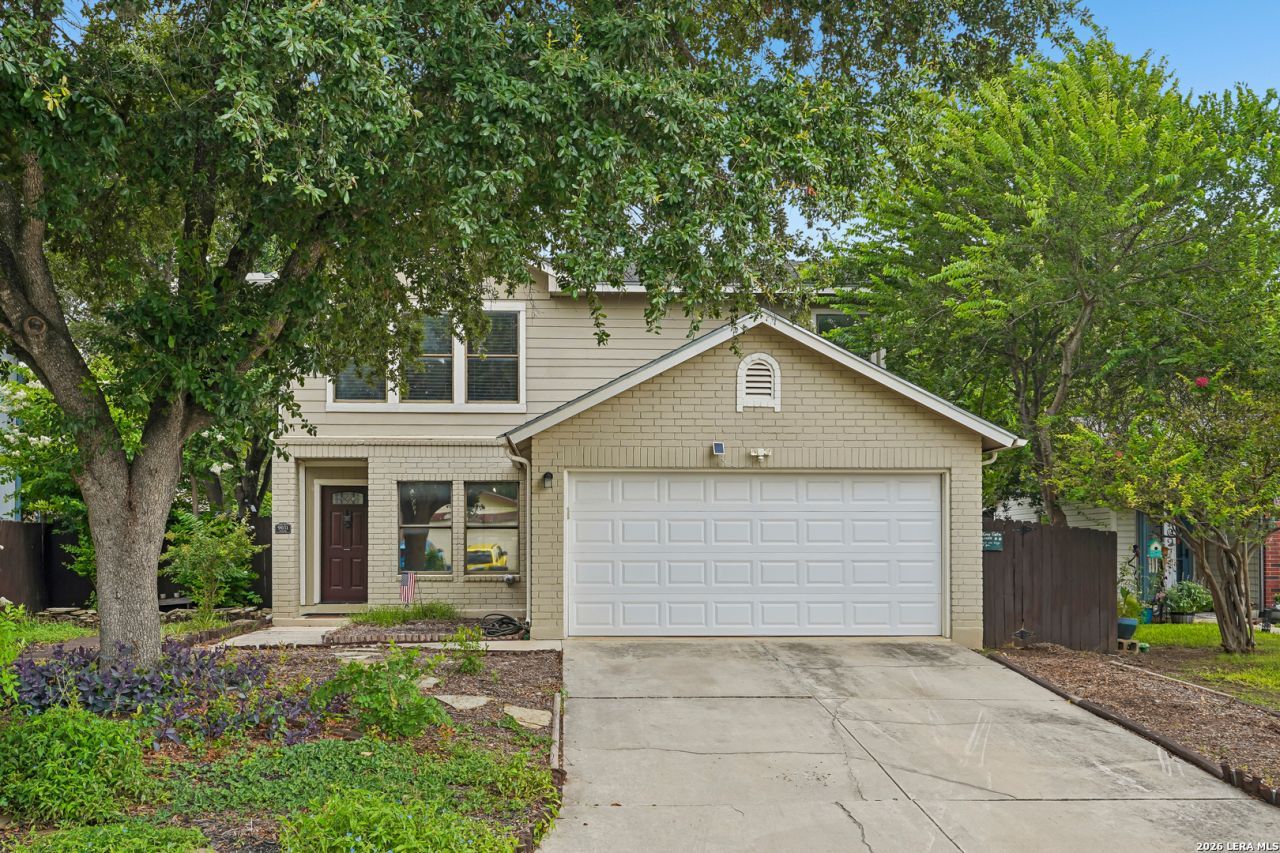
Located in the Tara neighborhood of northwest San Antonio, 9031 Koenig offers a welcoming residential setting with a blend of comfort, convenience, and suburban appeal. The neighborhood features well-maintained homes, tree-lined streets, and a friendly atmosphere. Residents enjoy close proximity to major roadways, shopping centers, restaurants, parks, and entertainment, while remaining within the highly regarded Northside Independent School District. Evers Elementary School, Jordan Middle School, and Warren High School are all within walking or biking distance, providing added convenience. The area also offers easy access to everyday amenities and commuter routes, making it an attractive location for all, and anyone seeking a quiet community with the convenience of nearby urban services.
Property Features
Property Type: Residential - Single Family
Cooling: One Central
Fenced: Yes
Fuel Type: Electric
Heating: Heat Pump
Home Style: Two Story
Lot Size: 0.16 Acres
Roof Type: Composition
Stories: 2.0
Taxes: $5,335
Year Built: 1994
Feature Descriptions
Builder Name: Unknown
Currenty Leased: No
Days on Site: 67
Exterior: Privacy Fence, Storage Building/Shed, Mature Trees
Exterior: Brick, Siding
Flooring: Carpeting, Linoleum
Foundation: Slab
HOA Mandatory: No
Improvements: Street Paved, Curbs, Sidewalks, Streetlights, City Street
Inclusions: Ceiling Fans, Washer Connection, Dryer Connection, Washer, Dryer, Stove/Range, Refrigerator, Disposal, Garage Door Opener
Interior: One Living Area, Eat-In Kitchen, Cable TV Available, High Speed Internet, Laundry Main Level, Walk in Closets
Lot: Mature Trees (ext feat)
Neighborhood Amenities: None
Parking: Two Car Garage
Pool/Spa: None
Tax By Multiple Counties: No
Type: Single Family Detached
Water/Sewer: Water System, Sewer System
Windows: All Remain
Room Sizes
Bedroom 2: 14 X 10
Bedroom 3: 13 X 12
Kitchen: 14 X 10
Dining Room: 11 X 10
Living Room: 18 X 16
Local Schools
High School: Warren
Middle School: Jordan
Elementary School: Evers
School District: Northside
Listed By / Shown By
Listed By
Agency Name: Levi Rodgers Real Estate Group
Agency Phone: (210) 331-7000
Shown By
Agent Name: Sue Milam Reed, Broker Associate
Agent Phone: (254) 744-3364
Agency Title: Kelly, Realtors
Agency Email: info@kellyrealtors.com
Agency Text: (254) 717-6447

Estimate Your Payment
Estimated Payment
$ 1,111.65 per month $589.78 Principal & Interest $444.58 Property Tax $77.29 Homeowner's InsuranceChange Payment Information
Privacy Policy / DMCA Notice / ADA Accessibility


This site is hosted, designed and copyright
© 1994 - 2026 by
Delta Media Group, Inc. -- Patent Pending --
Agent License Information: 249839
9031 Koenig | MLS# 1996838
This single family home located at 9031 Koenig, San Antonio, TX 78251 is currently listed for sale with an asking price of $265,000. This property was built in 1994 and has 3 bedrooms and 2 full and 1 partial baths with 1698 sq. ft. Koenig is located in the Tara subdivision within the Northside school district. Search Tara real estate on suemilamreed.kellyrealtors.com today.