Sue Milam Reed, Broker Associate

BEDS4
BATHS2 full
SQUARE FEET1,998
MLS#21378917
STATUSActive
PROPERTY TYPEResidential - Single Family
SUBDIVISIONLake Bend Estates
SCHOOLGarland ISD
Property Description
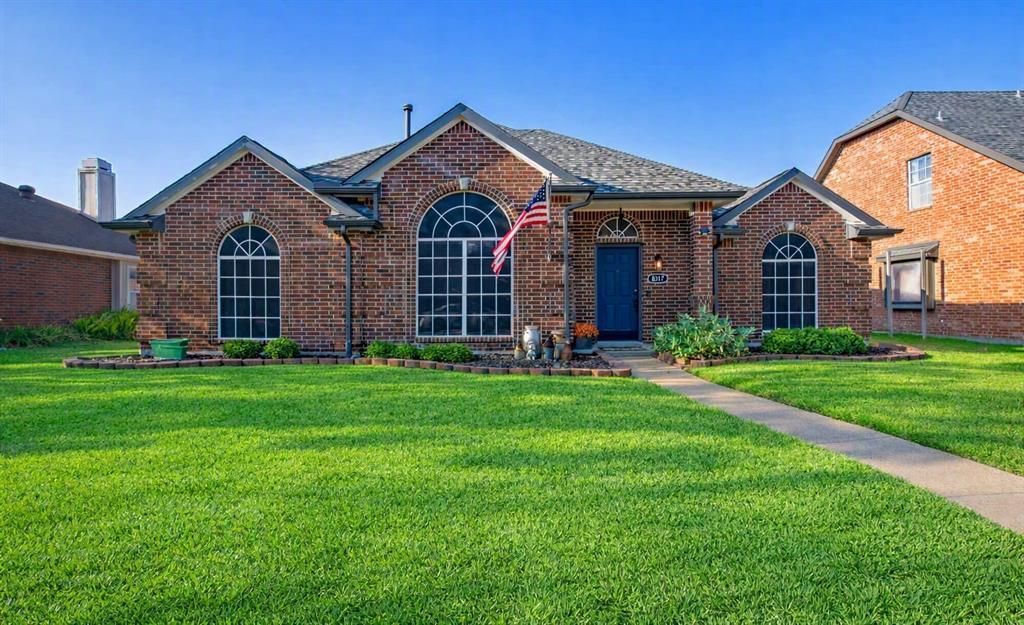
Move-in ready home just minutes from Lake Ray Hubbard and the marina! This spacious property offers two living areas, a beautifully updated designer kitchen with leather-finish quartz countertops, farmhouse sink, instant hot water filtration, gas range with griddle, gas convection oven, convection microwave, custom cabinetry, walk-in pantry, and refrigerator included.Home upgrades include a new all-weather roof, tankless water heater, solar panels connected to the electrical system, new AC, new plumbing fixtures, and new lighting throughout.The backyard features an 8' privacy fence, deck-surrounded pool with accessories, covered patio, storage building with electricity, oversized carport, and garage with additional storage.The private primary suite is separated from the secondary bedrooms, creating a quiet retreat with its own ensuite bath.Beautiful home, fantastic location, and ready for its next owner!
Property Features
Property Type: Residential - Single Family
Cooling: Electric
Fireplaces: 1
Garage: 2 car attached
Heating: Electric
Lot Size: 0.18 Acres
Roof Type: Composition, Other
Year Built: 1990
Amenities
Cable TV Available
Chandelier
Decorative Lighting
Eat-in Kitchen
High Speed Internet Available
Kitchen Island
Open Floorplan
Pantry
Smart Home System
Walk-In Closet(s)
Awning(s)
Covered Patio/Porch
Rain Gutters
Storage
Feature Descriptions
Appliances: Dishwasher, Disposal, Dryer, Gas Range, Microwave, Convection Oven, Plumbed For Gas in Kitchen, Refrigerator, Tankless Water Heater
Body of Water: Ray Hubbard
Days on Site: 1
Exterior: Brick
Fencing: High Fence, Wood
Fireplace: Gas, Living Room, Raised Hearth, Wood Burning
Flooring: Carpet, Ceramic Tile
Green Features: 12 inch+ Attic Insulation, HVAC, Waterheater
Laundry: Utility Room, Full Size W/D Area, Dryer Hookup, Washer Hookup
Lot: Few Trees, Landscaped
Parcel#: 44009000020170000
Parking: Alley Access, Carport, Driveway, Garage, Garage Door Opener, Garage Faces Rear
Parking Notes: Alley Access, Carport, Driveway, Garage, Garage Door O
Patio/Porch: Covered, Deck
Pool: Above Ground, Pool Sweep, Private
Swimming Pool: Yes
Utilities: City Sewer, City Water
Window: Window Coverings
Local Schools
Elementary School: Choice Of School
School District: Garland ISD
Listed By / Shown By
Listed By
Agency Name: EXP REALTY
Agency Contact: 972-832-5643
Agent Name: Ashley Cypert

Shown By
Agent Name: Sue Milam Reed, Broker Associate
Agent Phone: (254) 744-3364
Agency Title: Kelly, Realtors

Estimate Your Payment
Estimated Payment
$ 1,079.89 per month $954.77 Principal & Interest $0.00 Property Tax (data not provided by mls) $125.13 Homeowner's InsuranceChange Payment Information
The data relating to real estate for sale on this web site comes in part from the IDX of the Multiple Listing Service of NTREIS. The data on this site may not be reproduced or redistributed and is only for those individuals viewing this web site. Real estate listings held by brokerage firms other than the brokers/agents with their own information using this site are marked with the NTREIS thumbnail logo and detailed information about them includes the name of the listing broker(s).
Privacy Policy / DMCA Notice / ADA Accessibility


This site is hosted, designed and copyright
© 1994 - 2026 by
Delta Media Group, Inc. -- Patent Pending --
Agent License Information: 249839
8317 Trail Lake Drive | MLS# 21378917
This single family home located at 8317 Trail Lake Drive, Rowlett, TX 75088 is currently listed for sale with an asking price of $429,000. This property was built in 1990 and has 4 bedrooms and 2 full baths with 1998 sq. ft. Trail Lake Drive is located in the Lake Bend Estates subdivision within the Garland ISD school district. Search Lake Bend Estates real estate on suemilamreed.kellyrealtors.com today.