Sue Milam Reed, Broker Associate

BEDS3
BATHS2 full
SQUARE FEET1,666
MLS#21379908
STATUSActive
PROPERTY TYPEResidential - Single Family
SUBDIVISIONArlington Meadows Add
SCHOOLArlington ISD
Property Description
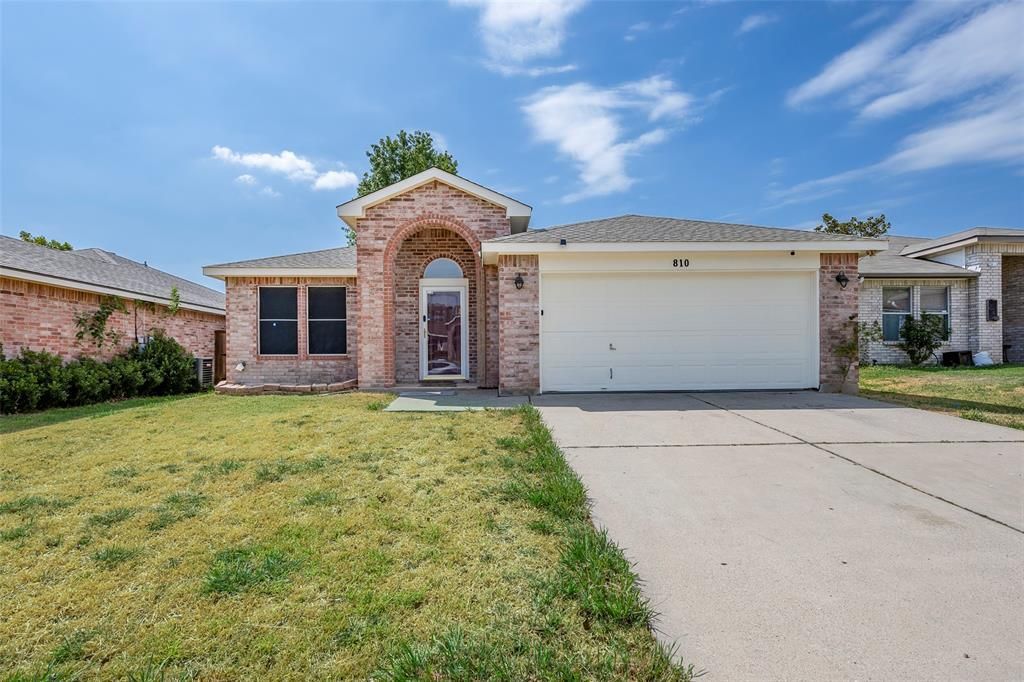
Welcome to 810 Engleside Dr! This single-story brick home offers a spacious layout with vaulted ceilings, plenty of natural light, and multiple living and dining areas. The kitchen features granite countertops, white cabinetry, tile backsplash, and stainless steel appliances, with an open layout that connects to the breakfast and living area. The home also features a cozy brick fireplace, generously sized bedrooms, and hard-surface flooring throughout. Step outside to a private fenced backyard with a large wood deck, offering plenty of space to relax, entertain, or make it your own. Conveniently located near shopping, dining, parks, and major highways with easy access throughout Arlington and the DFW area.
Property Features
Property Type: Residential - Single Family
Fireplaces: 1
Garage: 2 car attached
Lot Size: 0.11 Acres
Year Built: 1998
Amenities
Cable TV Available
Decorative Lighting
Flat Screen Wiring
Smart Home System
Sound System Wiring
Feature Descriptions
Appliances: Dishwasher, Disposal, Electric Cooktop, Electric Oven, Ice Maker, Microwave
Fireplace: Brick
Laundry: Full Size W/D Area
Parcel#: 07047967
Parking: Concrete, Driveway
Parking Notes: Concrete, Driveway
Utilities: City Sewer, City Water
Room Sizes
Bedroom-Primary: 15.00 x 16.00 Level - 1
Bedroom: 12.00 x 14.00 Level - 1
Bedroom: 12.00 x 13.00 Level - 1
Breakfast Room: 10.00 x 12.00 Level - 1
Dining Room: 7.00 x 17.00 Level - 1
Kitchen: 10.00 x 14.00 Level - 1
Living Room: 12.00 x 14.00 Level - 1
Living Room: 7.00 x 17.00 Level - 1
Local Schools
Elementary School: Williams
School District: Arlington ISD
Listed By / Shown By
Listed By
Agency Name: eXp Realty, LLC
Agency Contact: 888-519-7431
Agent Name: Ben Nguyen

Shown By
Agent Name: Sue Milam Reed, Broker Associate
Agent Phone: (254) 744-3364
Agency Title: Kelly, Realtors

Estimate Your Payment
Estimated Payment
$ 752.65 per month $665.44 Principal & Interest $0.00 Property Tax (data not provided by mls) $87.21 Homeowner's InsuranceChange Payment Information
The data relating to real estate for sale on this web site comes in part from the IDX of the Multiple Listing Service of NTREIS. The data on this site may not be reproduced or redistributed and is only for those individuals viewing this web site. Real estate listings held by brokerage firms other than the brokers/agents with their own information using this site are marked with the NTREIS thumbnail logo and detailed information about them includes the name of the listing broker(s).
Privacy Policy / DMCA Notice / ADA Accessibility


This site is hosted, designed and copyright
© 1994 - 2026 by
Delta Media Group, Inc. -- Patent Pending --
Agent License Information: 249839
810 Engleside Drive | MLS# 21379908
This single family home located at 810 Engleside Drive, Arlington, TX 76018 is currently listed for sale with an asking price of $299,000. This property was built in 1998 and has 3 bedrooms and 2 full baths with 1666 sq. ft. Engleside Drive is located in the Arlington Meadows Add subdivision within the Arlington ISD school district. Search Arlington Meadows Add real estate on suemilamreed.kellyrealtors.com today.