Sue Milam Reed, Broker Associate

BEDS4
BATHS3 full 1 partial
SQUARE FEET3,514
MLS#2014490
STATUSNew
PROPERTY TYPEResidential - Single Family
SUBDIVISIONRIVER VALLEY FAIR OAKS RANCH
SCHOOLBoerne
Property Description
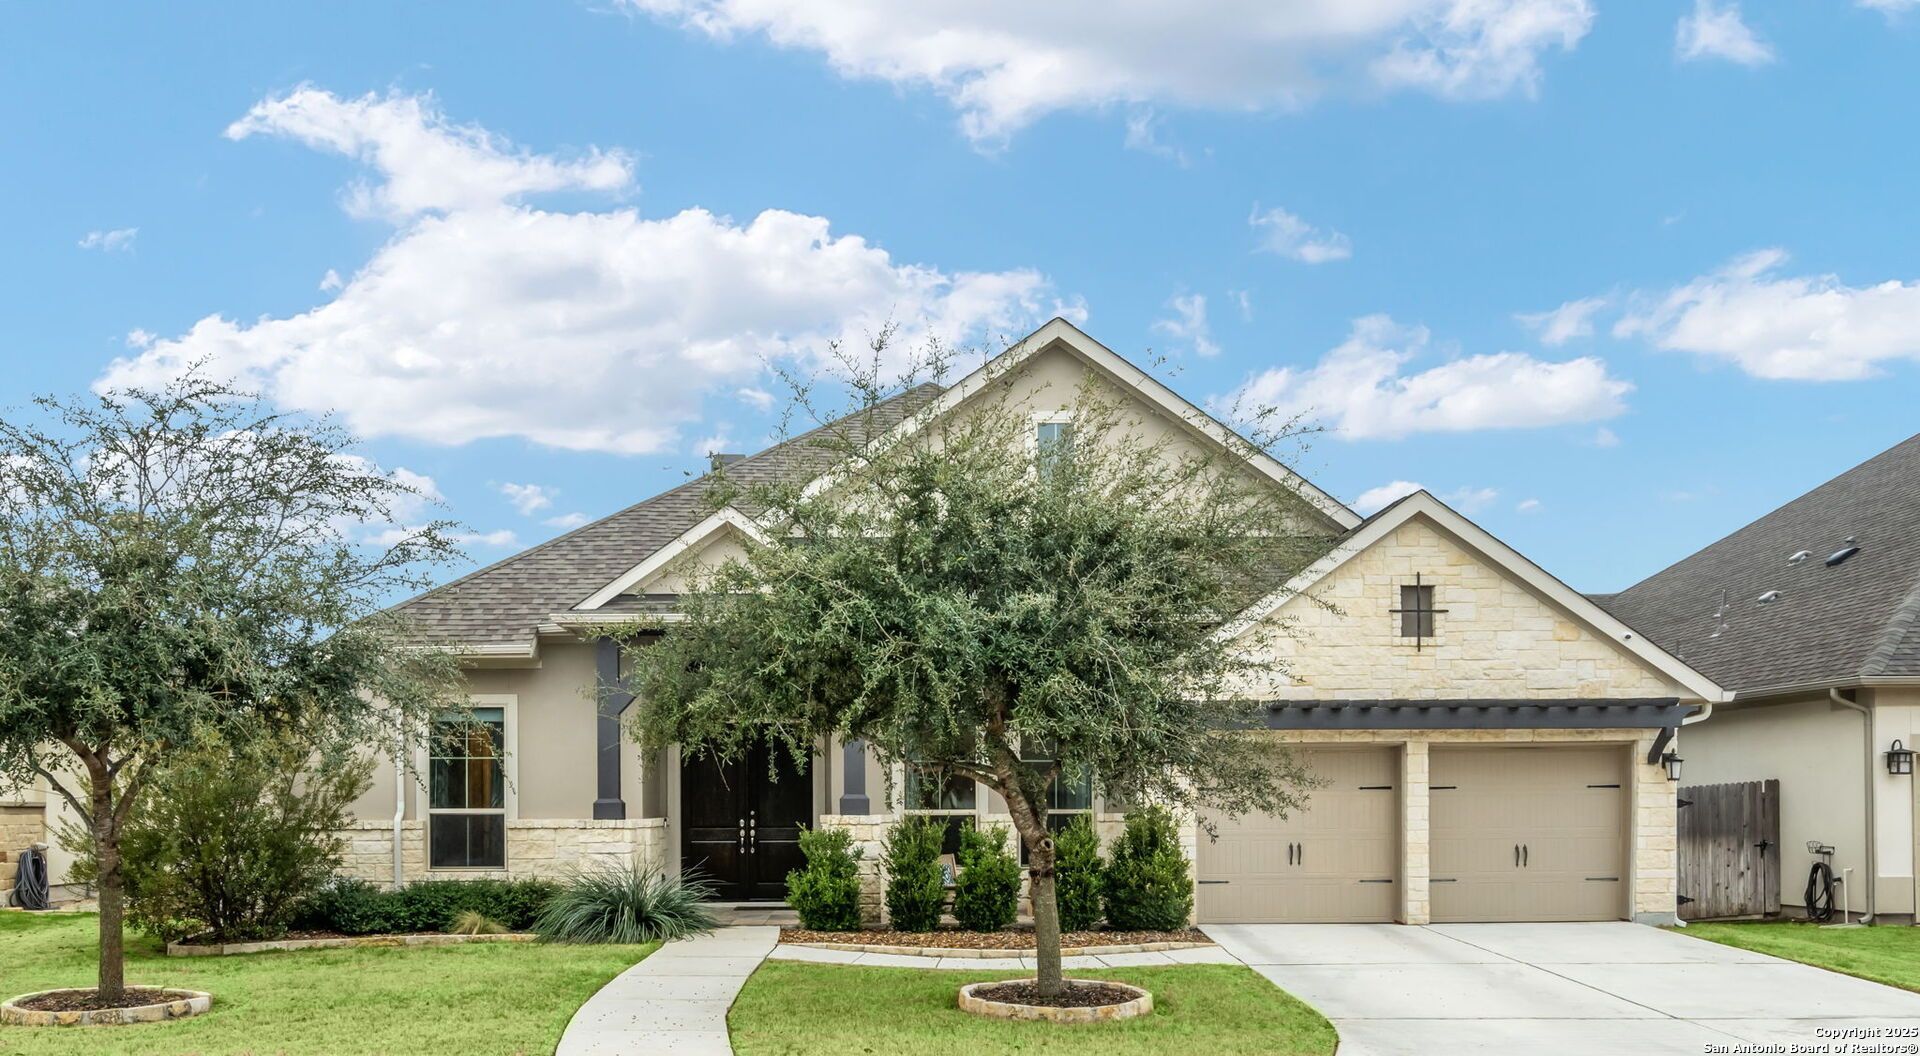
Stylish and modern designed Perry Home in a gated community located in Boerne ISD. Thoughtful open concept floor plan. Expansive foyer with 13 ft tray ceiling welcomes you into the home. Airy and bright living spaces. Study has built in cabinets, custom drapes, decorative beams and 8 ft beveled glass French doors. The beautiful gourmet kitchen is the heart of this expansive home and includes; granite counter tops, huge island with cabinets and electricity, stone/tile work, 2 reverse osmosis systems
Property Features
Property Type: Residential - Single Family
Cooling: Two Central, Heat Pump, Zoned
Fenced: Yes
Fireplaces: 1
Fuel Type: Electric
Heating: Central
Home Style: One Story
Lot Size: 0.21 Acres
Roof Type: Heavy Composition
Stories: 1.0
Taxes: $13,470
Year Built: 2017
Feature Descriptions
Builder Name: PERRY HOMES
Currenty Leased: No
Days on Site: 4
Energy Efficient: Smart Electric Meter, Programmable Thermostat,12"+ Attic Insulation, Double Pane Windows, Variable Speed HVAC, Energy Star Appliances, Radiant Barrier, Low E Windows, High Efficiency Water Heater, Ceiling Fans
Exterior: 4 Sides Masonry, Stucco, Cement Fiber, Rock/Stone Ven
Exterior: Patio Slab, Covered Patio, Wrought Iron Fence, Sprinkler System, Double Pane Windows, Mature Trees
Fireplace: One, Family Room, Wood Burning
Flooring: Carpeting, Ceramic Tile
Foundation: Slab
Green Certification: Energy Star Certified
Green Features: Drought Tolerant Plants, Low Flow Commode, Rain/Freeze Sensors, EF Irrigation Control
Hoa Fee: 130/Annually
HOA Fee 2: 125
HOA Mandatory: Yes
HOA Name: FAIR OAKS RANCH
HOA Name 2: RIVER VALLEY
Home Faces: North
Improvements: Street Paved, Curbs, Street Gutters, Sidewalks, Streetlights, Fire Hydrant w/in 500
Inclusions: Ceiling Fans, Washer Connection, Dryer Connection, Cook Top, Built-In Oven, Self-Cleaning Oven, Microwave Oven, Gas Cooking, Disposal, Dishwasher, Ice Maker Connection, Vent Fan, Smoke Alarm, Security System (Owned), Pre-Wired for Security, Gas Water Heater, Garage Door
Interior: Three Living Area, Separate Dining Room, Two Eating Areas, Island Kitchen, Breakfast Bar, Walk-In Pantry, Game Room, Utility Room Inside,1st Floor Lvl/No Steps, High Ceilings, Open Floor Plan, Cable TV Available, High Speed Internet, All Bedrooms Downstairs, Laundry Main Level, Laundry Room, Walk in Closets, Attic - Pull Down Stairs, Attic - Radiant Barrier Decking
Lot: On Greenbelt
Lot Dimensions: 70 X 130
Miscellaneous: Cluster Mail Box
Multiple HOA: Yes
Neighborhood Amenities: Controlled Access
Parking: Three Car Garage, Tandem
Pool/Spa: None
Security: yes
Supplier - Electric: CPS
Supplier - Garbage: REPUBLIC
Supplier - Sewer: FAIR
Supplier - Water: FAIR OAKS
Tax By Multiple Counties: No
Type: Single Family Detached
Water/Sewer: Water System, Sewer System
Windows: All Remain
Room Sizes
Bedroom 2: 15 X 11
Bedroom 3: 15 X 11
Bedroom 4: 15 X 11
Kitchen: 14 X 12
Breakfast Room: 17 X 10
Dining Room: 19 X 12
Family Room: 24 X 18
Utility Room: 8 X 7
Study/Office: 15 X 12
E X try: 17 X 8
Game Room: 17 X 14
Covered Patio: 21 X 12
Local Schools
High School: Boerne
Middle School: Voss Middle School
Elementary School: Fair Oaks Ranch
School District: Boerne
Listed By / Shown By
Listed By
Agency Name: Home Team of America
Agency Phone: (210) 490-8000
Shown By
Agent Name: Sue Milam Reed, Broker Associate
Agent Phone: (254) 744-3364
Agency Title: Kelly, Realtors
Agency Email: info@kellyrealtors.com
Agency Text: (254) 717-6447

Estimate Your Payment
Estimated Payment
$ 3,079.15 per month $1,729.93 Principal & Interest $1,122.50 Property Tax $226.71 Homeowner's InsuranceChange Payment Information
Privacy Policy / DMCA Notice / ADA Accessibility


This site is hosted, designed and copyright
© 1994 - 2026 by
Delta Media Group, Inc. -- Patent Pending --
Agent License Information: 249839
7938 Cibolo Vw | MLS# 2014490
This single family home located at 7938 Cibolo Vw, Boerne, TX 78015 is currently listed for sale with an asking price of $777,300. This property was built in 2017 and has 4 bedrooms and 3 full and 1 partial baths with 3514 sq. ft. Cibolo Vw is located in the RIVER VALLEY FAIR OAKS RANCH subdivision within the Boerne school district. Search RIVER VALLEY FAIR OAKS RANCH real estate on suemilamreed.kellyrealtors.com today.