Sue Milam Reed, Broker Associate

BEDS4
BATHS4 full 3 partial
SQUARE FEET5,834
MLS#21353735
STATUSActive
PROPERTY TYPEResidential - Single Family
SUBDIVISIONCaruth Hills 04
SCHOOLHighland Park ISD
Property Description
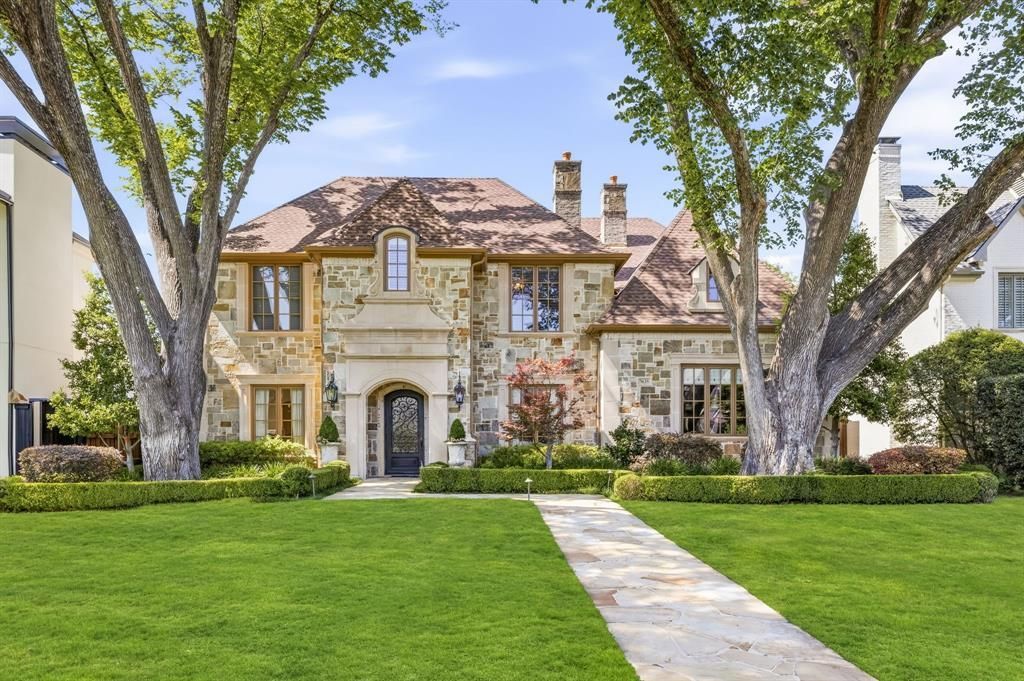
This exceptional one-owner home blends timeless architecture with extensive modern upgrades and resort-style outdoor living. Offering 4 bedrooms, 4 full baths and 3 half baths, the home sits on a beautifully landscaped 70x158 lot featuring magnificent 120 year old cedar elms. This 5,834 square-foot home is designed for both elegant entertaining and everyday living. A grand entry with a sweeping staircase accesses three inviting living areas, and a private study. These expansive formal and casual spaces are marked by custom millwork, rich hardwood floors, and abundant natural light throughout. The remodeled chef’s kitchen serves as the heart of the home and features Taj Mahal quartzite countertops, a large island, custom cabinets, and a premium appliance package including Viking Professional and Miele appliances as well as dual dishwashers. A butler’s pantry, scullery, and large food pantry provide exceptional prep space and storage. The kitchen opens to both the outdoor living area and a large adjacent den with a wall of windows, custom cabinetry, and a cast stone fireplace; providing a natural indoor-outdoor flow. A secondary ensuite bedroom has a large closet and features French doors opening to the patio and pool area. Upstairs, the primary suite is a true retreat, complete with a sitting area, balcony accessto the pool and spa, and his and hers closets. The spa-inspired primary bath features expansive marble countertop vanities, custom copper sinks, a soaking tub, and an oversized shower. Also included are two ensuite bedrooms, a game room, a laundry room, office space and ample storage. Resort style technology is featured throughout the home and outdoor living area. Outdoor living includes phantom screens, a heated saltwater pool and spa, a fully equipped outdoor kitchen, and a fireplace. Cat 5 connections and hard-wired Wi-Fi hubs and speakers accommodate entertainment options in all indoor and outdoor living areas. HPISD schools include Boone Elementary.
Property Features
Property Type: Residential - Single Family
Cooling: Ceiling Fan(s), Central Air
Fireplaces: 3
Garage: 2 car attached
Heating: Central
Home Style: Traditional
Lot Size: 0.25 Acres
Roof Type: Composition
Year Built: 2007
Amenities
Built-in Features
Cable TV Available
Chandelier
Decorative Lighting
High Speed Internet Available
In-Law Suite Floorplan
Kitchen Island
Multiple Staircases
Natural Woodwork
Open Floorplan
Pantry
Sound System Wiring
Walk-In Closet(s)
Attached Grill
Balcony
Built-in Barbecue
Covered Patio/Porch
Lighting
Outdoor Kitchen
Feature Descriptions
Appliances: Built-in Refrigerator, Commercial Grade Range, Dishwasher, Disposal, Gas Cooktop, Ice Maker, Microwave, Tankless Water Heater, Vented Exhaust Fan, Water Filter
Days on Site: 30
Exclusions: None.
Exterior: Brick, Rock/Stone
Fencing: Wood
Fireplace: Gas Logs, Living Room, Outside, Wood Burning
Flooring: Carpet, Tile, Wood
Laundry: Full Size W/D Area, Dryer Hookup, Washer Hookup
Lot: Interior Lot, Landscaped, Sprinkler System
Other Equipment: Air Purifier
Parcel#: 00000400936000000
Parking: Alley Access, Electric Gate, Garage Door Opener, Garage Faces Rear, Storage
Parking Notes: Alley Access, Electric Gate, Garage Door Opener, Gara
Patio/Porch: Covered, Patio
Pool: Gunite, Heated, In Ground, Outdoor Pool, Pool/Spa Combo, Salt Water
Swimming Pool: Yes
Utilities: City Sewer, City Water
Room Sizes
Living Room: 12.00 x 15.00 Level - 1
Office: 15.00 x 15.00 Level - 1
Dining Room: 14.00 x 14.00 Level - 1
Kitchen: 11.00 x 18.00 Level - 1
Breakfast Room: 12.00 x 17.00 Level - 1
Family Room: 21.00 x 21.00 Level - 1
Bath-Half: 6.00 x 5.00 Level - 1
Bath-Half: 5.00 x 7.00 Level - 1
Bedroom: 11.00 x 17.00 Level - 1
Bath-Full: 7.00 x 12.00 Level - 1
Bedroom-Primary: 28.00 x 15.00 Level - 2
Bedroom: 15.00 x 13.00 Level - 2
Bedroom: 15.00 x 13.00 Level - 2
Laundry: 12.00 x 9.00 Level - 2
Bath-Half: 3.00 x 7.00 Level - 2
Family Room: 15.00 x 17.00 Level - 2
Local Schools
Elementary School: Michael M Boone
School District: Highland Park ISD
Listed By / Shown By
Listed By
Agency Name: Allie Beth Allman & Assoc.
Agency Contact: 214-728-4289
Agent Name: Lucinda Buford

Shown By
Agent Name: Sue Milam Reed, Broker Associate
Agent Phone: (254) 744-3364
Agency Title: Kelly, Realtors

Estimate Your Payment
Estimated Payment
$ 9,187.90 per month $8,123.32 Principal & Interest $0.00 Property Tax (data not provided by mls) $1,064.58 Homeowner's InsuranceChange Payment Information
The data relating to real estate for sale on this web site comes in part from the IDX of the Multiple Listing Service of NTREIS. The data on this site may not be reproduced or redistributed and is only for those individuals viewing this web site. Real estate listings held by brokerage firms other than the brokers/agents with their own information using this site are marked with the NTREIS thumbnail logo and detailed information about them includes the name of the listing broker(s).
Privacy Policy / DMCA Notice / ADA Accessibility


This site is hosted, designed and copyright
© 1994 - 2026 by
Delta Media Group, Inc. -- Patent Pending --
Agent License Information: 249839
7635 Bryn Mawr Drive | MLS# 21353735
This single family home located at 7635 Bryn Mawr Drive, Dallas, TX 75225 is currently listed for sale with an asking price of $3,650,000. This property was built in 2007 and has 4 bedrooms and 4 full and 3 partial baths with 5834 sq. ft. Bryn Mawr Drive is located in the Caruth Hills 04 subdivision within the Highland Park ISD school district. Search Caruth Hills 04 real estate on suemilamreed.kellyrealtors.com today.