Sue Milam Reed, Broker Associate

BEDS3
BATHS2 full
SQUARE FEET1,544
MLS#2012807
STATUSNew
PROPERTY TYPEResidential - Single Family
SUBDIVISIONGLENLOCH FARMS
SCHOOLJudson
Property Description
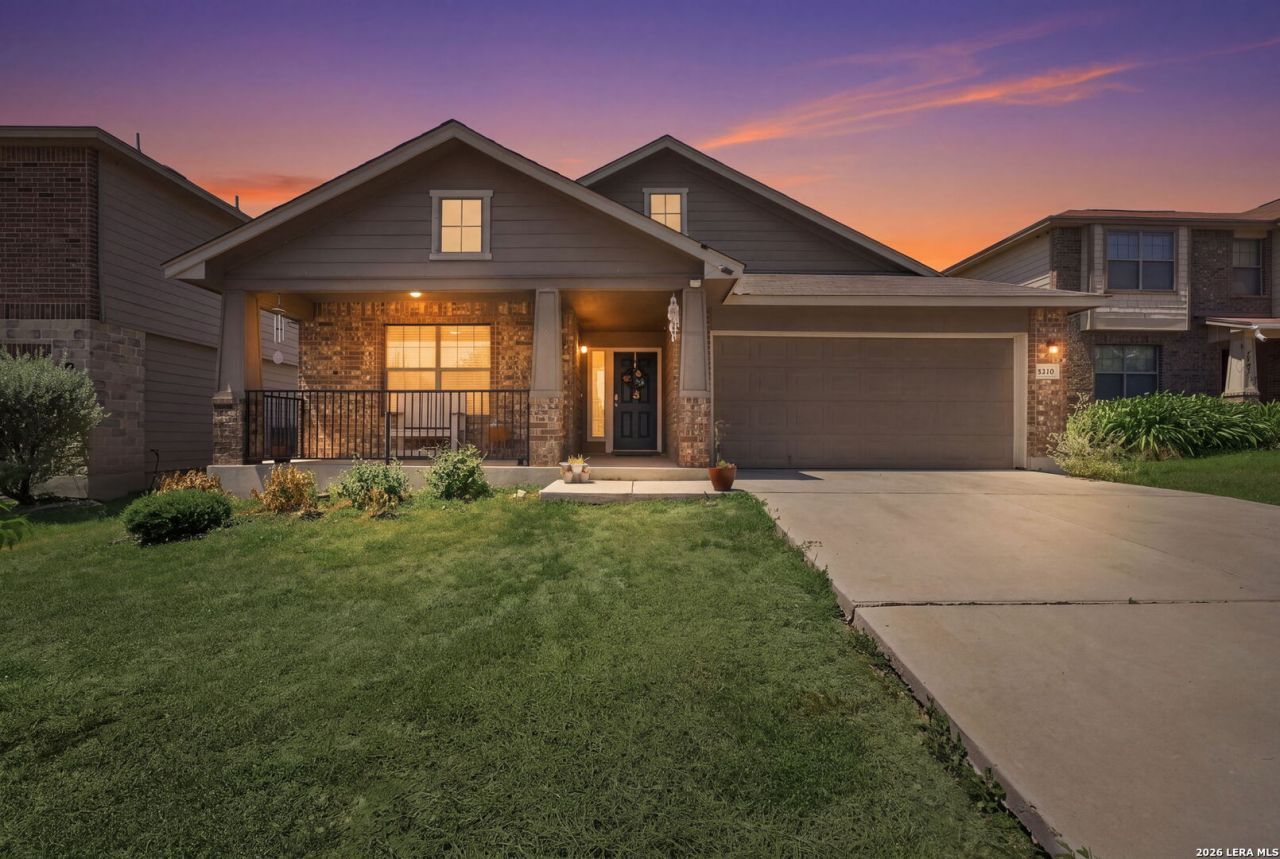
Move-In Ready & Waiting for Your Personal Touch! Freshly painted from ceiling to baseboards, this spacious one-story home offers 3 bedrooms, 2 full baths, and 1,544 square feet of comfortable living space with an inviting open floor plan. The entry welcomes you with a decorative art niche and flows into the bright living area, where the breakfast bar creates an easy connection to the kitchen and living room. The cozy dining area features a patio door providing easy access to the privacy-fenced backyard, making indoor-outdoor living and entertaining a breeze. The lot behind the property provides additional breathing room and is utilized periodically for seasonal community events. The generously sized owners suite offers plenty of room to unwind and features a large walk-in closet and private bath with double vanity, separate shower, soaking tub and a linen closet. Additional features include a water softener and an A/C compressor replaced in 2021. Subdivision includes a nearby playground, this home offers an easy commute to schools, shopping, Fort Sam Houston, and Randolph Air Force Base. Enjoy quick access to I-10 and FM 78, making trips around the area simple and convenient. We are ready for you to make it your own-come see all this home and all it has to offer!
Property Features
Property Type: Residential - Single Family
Cooling: One Central
Fenced: Yes
Fuel Type: Electric
Heating: Central,1 Unit
Home Style: One Story
Lot Size: 0.14 Acres
Roof Type: Composition
Stories: 1.0
Taxes: $4,467
Year Built: 2012
Feature Descriptions
Accessibility: No Stairs, First Floor Bath, Full Bath/Bed on 1st Flr, First Floor Bedroom, Stall Shower
Builder Name: Bella Vista
Currenty Leased: No
Days on Site: 2
Energy Efficient: Programmable Thermostat, Ceiling Fans
Exterior: Brick, Siding
Exterior: Privacy Fence
Flooring: Ceramic Tile
Foundation: Slab
Green Certification: Energy Star Certified
Hoa Fee: 310/Annually
HOA Mandatory: Yes
HOA Name: GLENLOCH FARMS PROPERTY OWNERS ASSOCIATION
Home Faces: East, South
Improvements: Street Paved, Curbs, Sidewalks, Fire Hydrant w/in 500
Inclusions: Ceiling Fans, Washer Connection, Dryer Connection, Microwave Oven, Stove/Range, Disposal, Dishwasher, Ice Maker Connection, Pre-Wired for Security, Garage Door Opener, Smooth Cooktop, Private Garbage Service
Interior: One Living Area, Liv/Din Combo, Eat-In Kitchen, Two Eating Areas, Breakfast Bar, Walk-In Pantry, Utility Room Inside,1st Floor Lvl/No Steps, High Ceilings, Open Floor Plan, Cable TV Available, High Speed Internet, Laundry Room, Walk in Closets
Miscellaneous: Cluster Mail Box
Multiple HOA: No
Neighborhood Amenities: Park/Playground
Parking: Two Car Garage, Attached
Pool/Spa: None
Supplier - Electric: CPS
Supplier - Garbage: TIGER
Supplier - Sewer: SAWS
Supplier - Water: SAWS
Tax By Multiple Counties: No
Type: Single Family Detached
Water/Sewer: Water System, Sewer System
Windows: Some Remain
Room Sizes
Bedroom 2: 11 X 11
Bedroom 3: 11 X 11
Kitchen: 12 X 11
Dining Room: 12 X 11
Living Room: 20 X 16
Utility Room: 6 X 4
E X try: 8 X 7
Local Schools
High School: Wagner
Middle School: Metzger
Elementary School: Escondido Elementary
School District: Judson
Listed By / Shown By
Listed By
Agency Name: Keller Williams Legacy
Agency Phone: (210) 482-3200
Shown By
Agent Name: Sue Milam Reed, Broker Associate
Agent Phone: (254) 744-3364
Agency Title: Kelly, Realtors
Agency Email: info@kellyrealtors.com
Agency Text: (254) 717-6447

Estimate Your Payment
Estimated Payment
$ 991.24 per month $547.27 Principal & Interest $372.25 Property Tax $71.72 Homeowner's InsuranceChange Payment Information
Privacy Policy / DMCA Notice / ADA Accessibility


This site is hosted, designed and copyright
© 1994 - 2026 by
Delta Media Group, Inc. -- Patent Pending --
Agent License Information: 249839
7610 Sterling Mnr | MLS# 2012807
This single family home located at 7610 Sterling Mnr, Converse, TX 78109 is currently listed for sale with an asking price of $245,900. This property was built in 2012 and has 3 bedrooms and 2 full baths with 1544 sq. ft. Sterling Mnr is located in the GLENLOCH FARMS subdivision within the Judson school district. Search GLENLOCH FARMS real estate on suemilamreed.kellyrealtors.com today.