Sue Milam Reed, Broker Associate

BEDS4
BATHS2 full
SQUARE FEET1,984
MLS#21380048
STATUSActive
PROPERTY TYPEResidential - Single Family
SUBDIVISIONCrestridge Meadows Ph One
SCHOOLCommunity ISD
Property Description
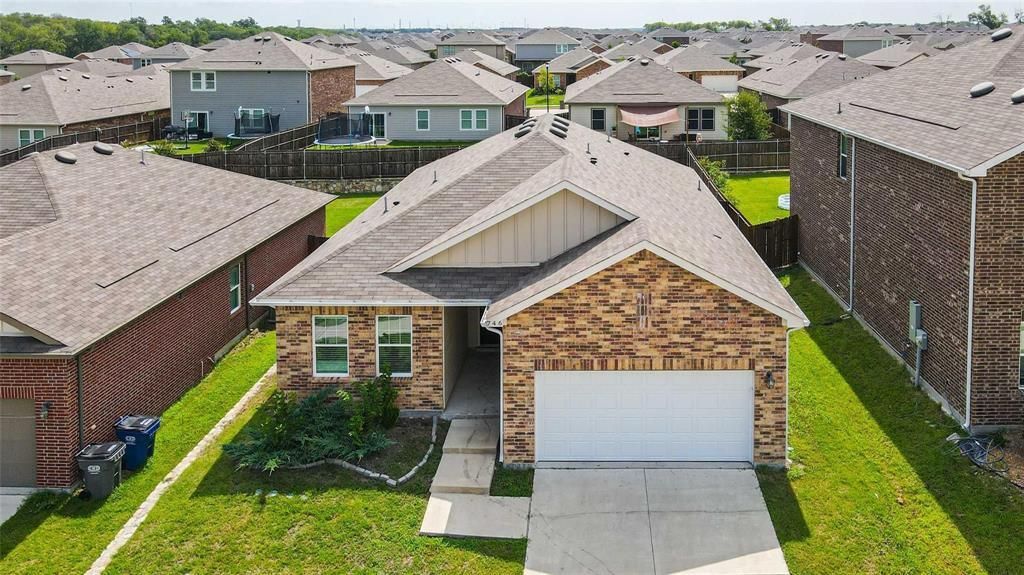
Regular sale or lease to buy and enjoy this fresh painted 2020 build home with 4-bedroom 2-bath Open Floor Plan. Home Featuring an open floor plan with elegant kitchen cabinets, granite countertop,large island, and stainless steless-steel appliances, including dishwasher, range, microwave. Luxury Vinyl Planks floor all over the house, central HVAC and programmable thermostat, 2 car Garage. The master bathroom has quarz countertops , double wide shower and a walk-in closet. The master is positioned in the back of the home and has plenty of privacy from the secondary bedrooms. You will love entertaining outside in the Wood-fenced oversized Yard. Close by to nature trails and a community park, this development gives you the calm country life vibes and it's only minutes away from big city conveniences, to many shoppings in Rockwall or Wylie. Very close to Lavon lake and Lake Ry Hubbard.
Property Features
Property Type: Residential - Single Family
Garage: 2 car attached
Lot Size: 0.14 Acres
Year Built: 2020
Amenities
Eat-in Kitchen
Kitchen Island
Pantry
Walk-In Closet(s)
Feature Descriptions
Appliances: Dishwasher, Disposal, Electric Cooktop, Electric Oven, Microwave
Days on Site: 2
Exterior: Brick, Frame
HOA Fee: 350/ Annually
Parcel#: R1221400B00601
Parking: Garage Door Opener, Garage Double Door
Parking Notes: Garage Door Opener, Garage Double Door
Utilities: City Sewer, City Water, Co-op Electric, Co-op Water
Room Sizes
Bedroom-Primary: 13.00 x 12.00 Level - 1
Bath-Primary: 6.00 x 5.00 Level - 1
Bedroom: 13.00 x 11.00 Level - 1
Bedroom: 12.00 x 11.00 Level - 1
Bedroom: 12.00 x 11.00 Level - 1
Bath-Full: 5.00 x 4.00 Level - 1
Living Room: 18.00 x 16.00 Level - 1
Local Schools
Elementary School: Nesmith
School District: Community ISD
Listed By / Shown By
Listed By
Agency Name: JPAR - Plano
Agency Contact: 972-836-9295
Agent Name: Galyna Grybchuk

Shown By
Agent Name: Sue Milam Reed, Broker Associate
Agent Phone: (254) 744-3364
Agency Title: Kelly, Realtors

Estimate Your Payment
Estimated Payment
$ 800.48 per month $707.73 Principal & Interest $0.00 Property Tax (data not provided by mls) $92.75 Homeowner's InsuranceChange Payment Information
The data relating to real estate for sale on this web site comes in part from the IDX of the Multiple Listing Service of NTREIS. The data on this site may not be reproduced or redistributed and is only for those individuals viewing this web site. Real estate listings held by brokerage firms other than the brokers/agents with their own information using this site are marked with the NTREIS thumbnail logo and detailed information about them includes the name of the listing broker(s).
Privacy Policy / DMCA Notice / ADA Accessibility


This site is hosted, designed and copyright
© 1994 - 2026 by
Delta Media Group, Inc. -- Patent Pending --
Agent License Information: 249839
746 Wilshire Drive | MLS# 21380048
This single family home located at 746 Wilshire Drive, Lavon, TX 75166 is currently listed for sale with an asking price of $318,000. This property was built in 2020 and has 4 bedrooms and 2 full baths with 1984 sq. ft. Wilshire Drive is located in the Crestridge Meadows Ph One subdivision within the Community ISD school district. Search Crestridge Meadows Ph One real estate on suemilamreed.kellyrealtors.com today.