Sue Milam Reed, Broker Associate

BEDS4
BATHS3 full
SQUARE FEET3,284
MLS#21317268
STATUSActive KO
PROPERTY TYPEResidential - Single Family
SUBDIVISIONTavolo Park
SCHOOLCrowley ISD
Property Description
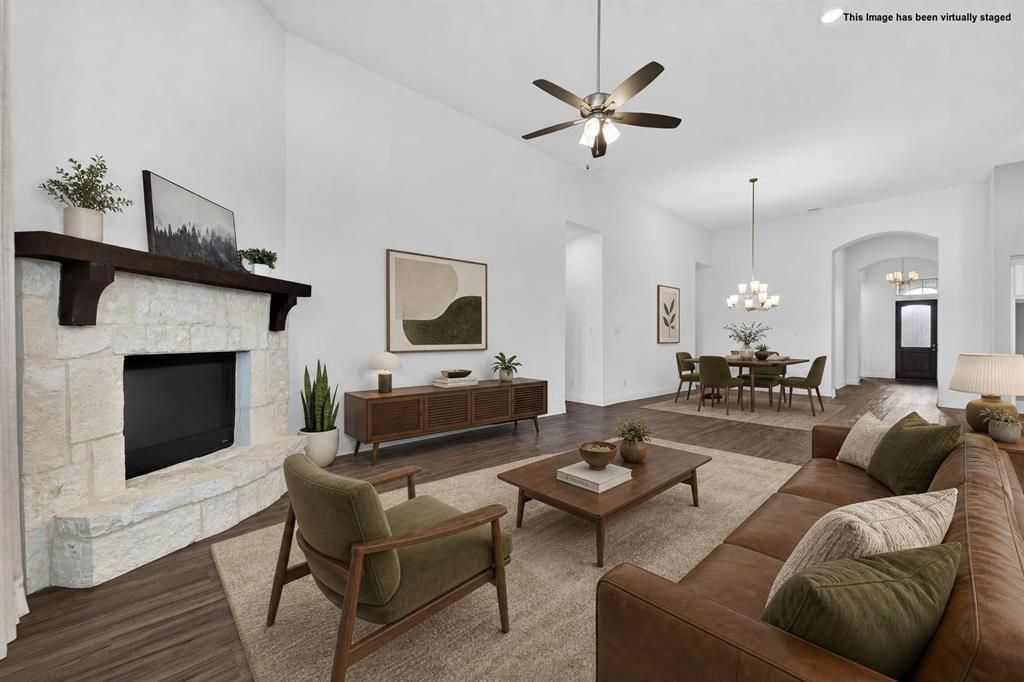
Choose Your Way! Seller is offering up to $10,000 toward a buyer's interest rate buydown, closing costs, or purchase price reduction with an acceptable offer. Elevated single-story living meets thoughtful design in this Highland Homes build nestled in Tavolo Park — where tall ceilings, oversized windows, plantation shutters, custom curtains, recessed lighting, and abundant natural light set a polished tone throughout. The layout offers exceptional versatility with 4 bedrooms, 3 full baths, a dedicated office, a media room, 2 dining areas, and a tandem 3-car garage. At the heart of the home, LVP flooring, 8-foot doors, ceiling fans, and a gas log stone fireplace bring warmth and scale to the main living area. The kitchen impresses with a two-tone design — gray island, white perimeter cabinetry — complemented by pendant lighting, quartz countertops, stainless steel appliances, a 5-burner gas cooktop, double wall ovens, and generous prep space suited for both daily routines and entertaining. The primary suite delivers a true retreat: two oversized walk-in closets, a dual vanity, a freestanding soaking tub, and a frameless glass shower with double heads. Secondary bedrooms feature freshly cleaned carpet, and the extended back patio offers an easy outdoor setting for morning coffee or weekend gatherings. Built in 2019 with current finishes throughout, this home sits in a community featuring a pond, playground, clubhouse, and pool — a move-in-ready option that delivers comfort, style, and standout livability.
Property Features
Property Type: Residential - Single Family
Cooling: Ceiling Fan(s), Central Air, Electric
Fireplaces: 1
Garage: 3 car attached
Heating: Central, Natural Gas
Home Style: Traditional
Lot Size: 0.17 Acres
Roof Type: Composition
Year Built: 2019
Amenities
Cable TV Available
Decorative Lighting
Double Vanity
Eat-in Kitchen
Flat Screen Wiring
High Speed Internet Available
Kitchen Island
Open Floorplan
Pantry
Vaulted Ceiling(s)
Walk-In Closet(s)
Covered Patio/Porch
Rain Gutters
Feature Descriptions
Accessibility: Accessible Bedroom, Accessible Doors, Accessible Kitchen
Appliances: Dishwasher, Disposal, Gas Cooktop, Gas Water Heater, Microwave, Double Oven, Plumbed For Gas in Kitchen, Tankless Water Heater, Vented Exhaust Fan
Community Features: Club House, Community Dock, Community Pool, Community Sprinkler, Curbs, Greenbelt, Jogging Path/Bike Path, Lake, Park, Playground, Pool, Sidewalks, Other
Days on Site: 21
Exclusions: none
Exterior: Brick
Fencing: Back Yard, Wood
Fireplace: Gas, Gas Logs, Gas Starter, Living Room, Stone
Flooring: Carpet, Ceramic Tile, Luxury Vinyl Plank
Green Features: 12 inch+ Attic Insulation, Rain / Freeze Sensors, Thermostat, Windows
HOA Fee: 1250/ Annually
Laundry: Electric Dryer Hookup, Utility Room, Full Size W/D Area, Dryer Hookup, Washer Hookup
Lot: Lrg. Backyard Grass, Sprinkler System, Subdivision
Parcel#: 42378913
Parking: Driveway, Enclosed, Garage, Garage Door Opener, Garage Double Door, Garage Faces Front, Inside Entrance, Kitchen Level, Oversized, Tandem
Parking Notes: Driveway, Enclosed, Garage, Garage Door Opener, Garage
Patio/Porch: Covered, Rear Porch
Swimming Pool: Yes
Utilities: Cable Available, City Sewer, City Water, Community Mailbox, Electricity Connected, Individual Gas Meter, Individual Water Meter, Natural Gas Available, Phone Available, Sidewalk
Window: Shutters, Window Coverings
Local Schools
Elementary School: Sue Crouch
School District: Crowley ISD
Listed By / Shown By
Listed By
Agency Name: CENTURY 21 Judge Fite Co.
Agency Contact: 817-731-8667
Agent Name: Sarah Lyons

Shown By
Agent Name: Sue Milam Reed, Broker Associate
Agent Phone: (254) 744-3364
Agency Title: Kelly, Realtors

Estimate Your Payment
Estimated Payment
$ 1,447.16 per month $1,279.48 Principal & Interest $0.00 Property Tax (data not provided by mls) $167.68 Homeowner's InsuranceChange Payment Information
The data relating to real estate for sale on this web site comes in part from the IDX of the Multiple Listing Service of NTREIS. The data on this site may not be reproduced or redistributed and is only for those individuals viewing this web site. Real estate listings held by brokerage firms other than the brokers/agents with their own information using this site are marked with the NTREIS thumbnail logo and detailed information about them includes the name of the listing broker(s).
Privacy Policy / DMCA Notice / ADA Accessibility


This site is hosted, designed and copyright
© 1994 - 2026 by
Delta Media Group, Inc. -- Patent Pending --
Agent License Information: 249839
7457 Pondview Lane | MLS# 21317268
This single family home located at 7457 Pondview Lane, Fort Worth, TX 76123 is currently listed for sale with an asking price of $574,900. This property was built in 2019 and has 4 bedrooms and 3 full baths with 3284 sq. ft. Pondview Lane is located in the Tavolo Park subdivision within the Crowley ISD school district. Search Tavolo Park real estate on suemilamreed.kellyrealtors.com today.