Sue Milam Reed, Broker Associate

BEDS5
BATHS3 full
SQUARE FEET3,275
MLS#21358358
STATUSActive
PROPERTY TYPEResidential - Single Family
SUBDIVISIONBayview Estates
SCHOOLRockwall ISD
Property Description
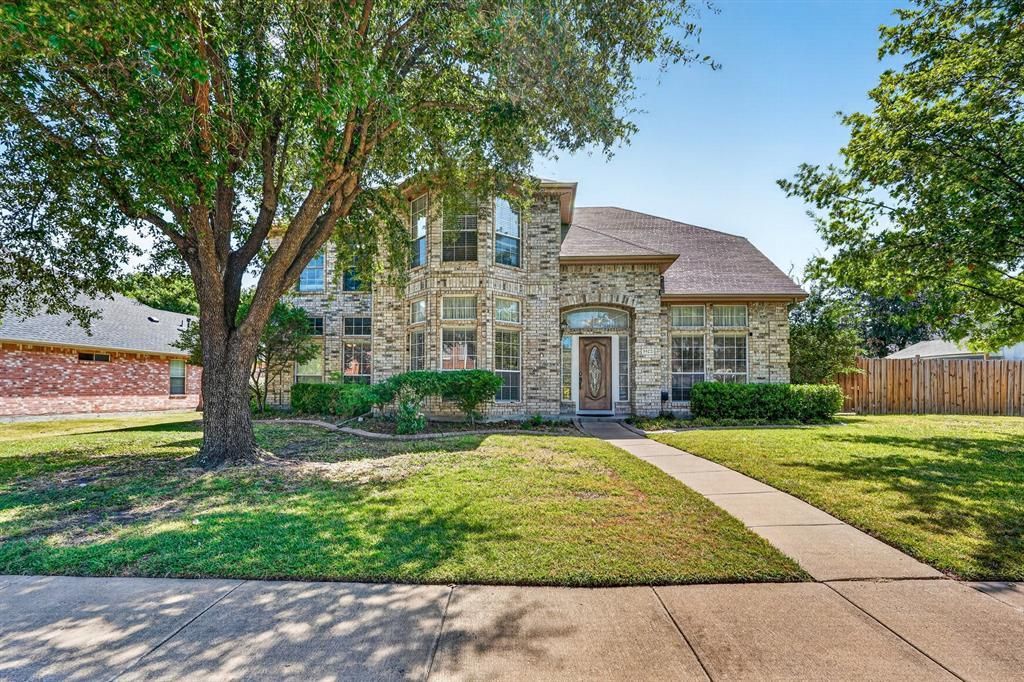
Welcome home to 7402 Silver Lake Drive-a spacious and exquisite 5 bedroom, 3 bath family home just minutes away from Lake Ray Hubbard. Step inside to light-filled living spaces that flow naturally from room to room, anchored by generous gathering areas perfect for everyday life or hosting. Out back, your private backyard oasis awaits — a sparkling pool paired with a poolside gazebo sets the stage for summer barbecues, lazy weekends, and evening relaxation. Mature shade trees frame the front yard, adding instant curb appeal.Additional highlights include a 2-car attached garage with an EV charger installed and a 0.24-acre lot with room to enjoy the outdoors. Ideally situated near local dining, shopping, parks, and major highway. This home delivers the best of comfortable living in a prime lake-area location. Buyer and buyer agent, please do your due diligence. All information is deemed reliable, but not guaranteed.
Property Features
Property Type: Residential - Single Family
Cooling: Central Air
Fireplaces: 1
Garage: 2 car attached
Heating: Central
Lot Size: 0.24 Acres
Roof Type: Composition
Year Built: 1993
Amenities
Cable TV Available
Decorative Lighting
Vaulted Ceiling(s)
Wet Bar
Feature Descriptions
Appliances: Dishwasher, Gas Cooktop, Microwave
Days on Site: 26
Fireplace: Wood Burning
Flooring: Wood
Parcel#: 000000029717
Parking: Alley Access, Garage Door Opener, Garage Faces Rear
Parking Notes: Alley Access, Garage Door Opener, Garage Faces Rear
Swimming Pool: Yes
Utilities: City Sewer, City Water, Curbs, Sidewalk
Window: Bay Window(s)
Room Sizes
Bedroom: 11.00 x 11.00 Level - 1
Living Room: 16.00 x 15.00 Level - 1
Great Room: 24.00 x 16.00 Level - 2
Kitchen: 15.00 x 13.00 Level - 1
Breakfast Room: 11.00 x 10.00 Level - 1
Dining Room: 12.00 x 11.00 Level - 1
Bedroom: 15.00 x 12.00 Level - 2
Bedroom: 12.00 x 10.00 Level - 2
Bedroom-Primary: 26.00 x 21.00 Level - 2
Utility Room: 11.00 x 8.00 Level - 1
Local Schools
Elementary School: Doris Cullins-Lake Pointe
School District: Rockwall ISD
Listed By / Shown By
Listed By
Agency Name: NB Elite Realty
Agency Contact: 469-379-1732
Agent Name: Monica Rodriguez

Shown By
Agent Name: Sue Milam Reed, Broker Associate
Agent Phone: (254) 744-3364
Agency Title: Kelly, Realtors

Estimate Your Payment
Estimated Payment
$ 1,130.24 per month $999.28 Principal & Interest $0.00 Property Tax (data not provided by mls) $130.96 Homeowner's InsuranceChange Payment Information
The data relating to real estate for sale on this web site comes in part from the IDX of the Multiple Listing Service of NTREIS. The data on this site may not be reproduced or redistributed and is only for those individuals viewing this web site. Real estate listings held by brokerage firms other than the brokers/agents with their own information using this site are marked with the NTREIS thumbnail logo and detailed information about them includes the name of the listing broker(s).
Privacy Policy / DMCA Notice / ADA Accessibility


This site is hosted, designed and copyright
© 1994 - 2026 by
Delta Media Group, Inc. -- Patent Pending --
Agent License Information: 249839
7402 Silver Lake Drive | MLS# 21358358
This single family home located at 7402 Silver Lake Drive, Rowlett, TX 75089 is currently listed for sale with an asking price of $449,000. This property was built in 1993 and has 5 bedrooms and 3 full baths with 3275 sq. ft. Silver Lake Drive is located in the Bayview Estates subdivision within the Rockwall ISD school district. Search Bayview Estates real estate on suemilamreed.kellyrealtors.com today.