Sue Milam Reed, Broker Associate

BEDS4
BATHS3 full
SQUARE FEET1,920
MLS#1939561
STATUSActive
PROPERTY TYPEResidential - Single Family
SUBDIVISIONTHE GLEN
SCHOOLNorth East ISD
Property Description
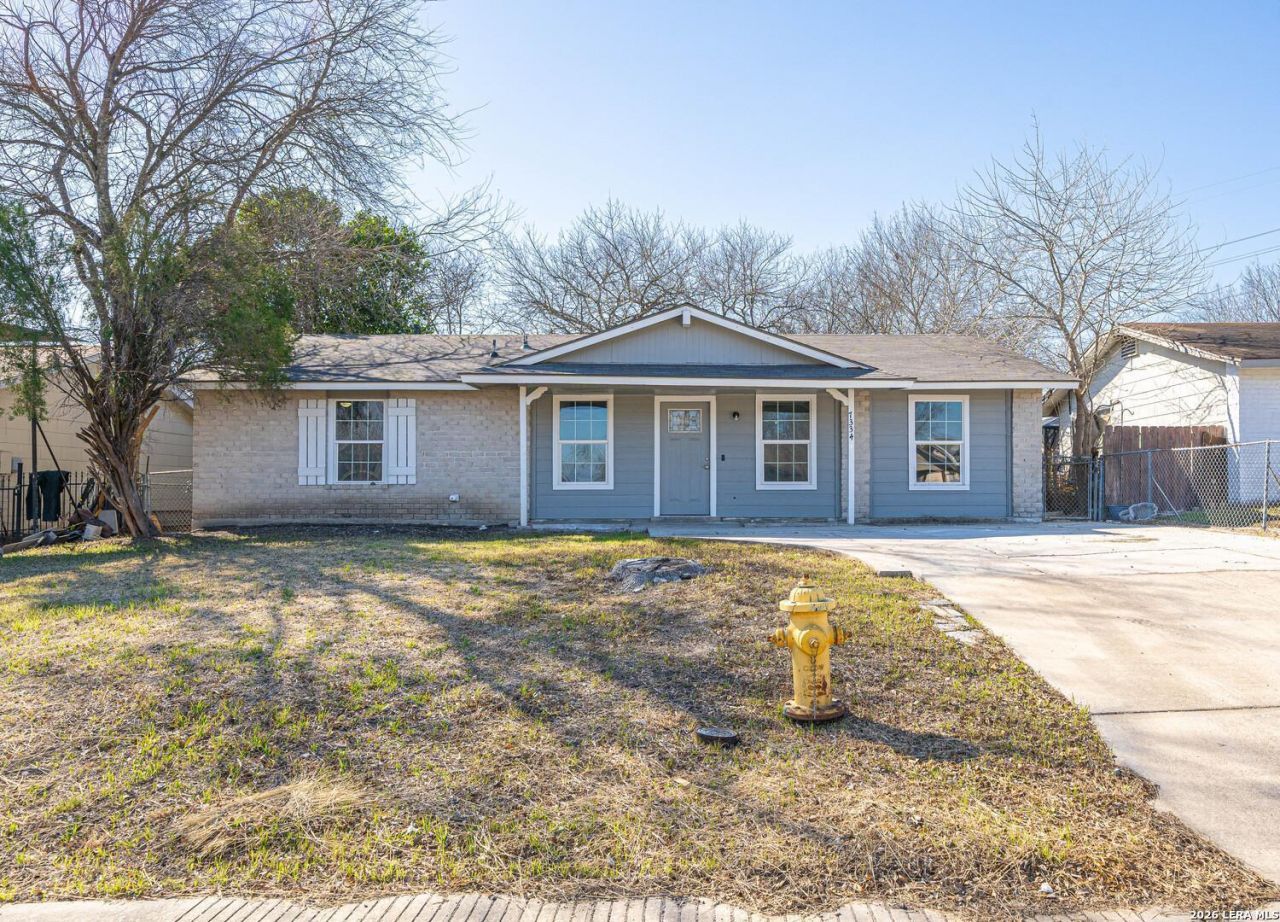
Spectacular 4-bedroom, 3-bathroom home featuring an exceptional floor plan designed for comfortable living and entertaining. The spacious kitchen offers granite countertops, a breakfast bar, and an open layout overlooking the dining area with elegant French doors leading to the expansive backyard and covered patio. Enjoy easy maintenance with beautiful tile flooring throughout - no carpet! Conveniently located just minutes from schools, shopping, dining, and more.
Property Features
Property Type: Residential - Single Family
Cooling: One Central
Fuel Type: Electric
Heating: Central
Home Style: One Story
Lot Size: 0.15 Acres
Roof Type: Composition
Stories: 1.0
Taxes: $4,852
Year Built: 1971
Feature Descriptions
Builder Name: Unknown
Days on Site: 213
Exterior: Patio Slab, Covered Patio, Mature Trees
Exterior: Brick, Siding
Flooring: Ceramic Tile
Foundation: Slab
HOA Mandatory: No
Improvements: Street Paved, Sidewalks, City Street
Inclusions: Ceiling Fans, Washer Connection, Dryer Connection, Microwave Oven, Stove/Range, Dishwasher
Interior: One Living Area, Eat-In Kitchen, Island Kitchen, Breakfast Bar, Open Floor Plan, All Bedrooms Downstairs
Neighborhood Amenities: None
Parking: None/Not Applicable
Pool/Spa: None
Tax By Multiple Counties: No
Type: Single Family Detached
Water/Sewer: Water System, Sewer System
Windows: None Remain
Room Sizes
Bedroom 2: 12 X 9
Bedroom 3: 11 X 11
Bedroom 4: 13 X 8
Kitchen: 14 X 12
Dining Room: 10 X 12
Living Room: 15 X 11
Family Room: 16 X 11
Local Schools
High School: Roosevelt
Middle School: White Ed
Elementary School: Montgomery
School District: North East ISD
Listed By / Shown By
Listed By
Agency Name: All City San Antonio Registered Series
Agency Phone: (210) 625-1459
Shown By
Agent Name: Sue Milam Reed, Broker Associate
Agent Phone: (254) 744-3364
Agency Title: Kelly, Realtors
Agency Email: info@kellyrealtors.com
Agency Text: (254) 717-6447

Estimate Your Payment
Estimated Payment
$ 1,172.09 per month $678.80 Principal & Interest $404.33 Property Tax $88.96 Homeowner's InsuranceChange Payment Information
Privacy Policy / DMCA Notice / ADA Accessibility


This site is hosted, designed and copyright
© 1994 - 2026 by
Delta Media Group, Inc. -- Patent Pending --
Agent License Information: 249839
7334 Glen Hart | MLS# 1939561
This single family home located at 7334 Glen Hart, San Antonio, TX 78239 is currently listed for sale with an asking price of $305,000. This property was built in 1971 and has 4 bedrooms and 3 full baths with 1920 sq. ft. Glen Hart is located in the THE GLEN subdivision within the North East ISD school district. Search THE GLEN real estate on suemilamreed.kellyrealtors.com today.