Sue Milam Reed, Broker Associate

BEDS3
BATHS2 full 1 partial
SQUARE FEET1,763
MLS#2014630
STATUSNew
PROPERTY TYPEResidential - Single Family
SUBDIVISIONDOVER
SCHOOLJudson
Property Description
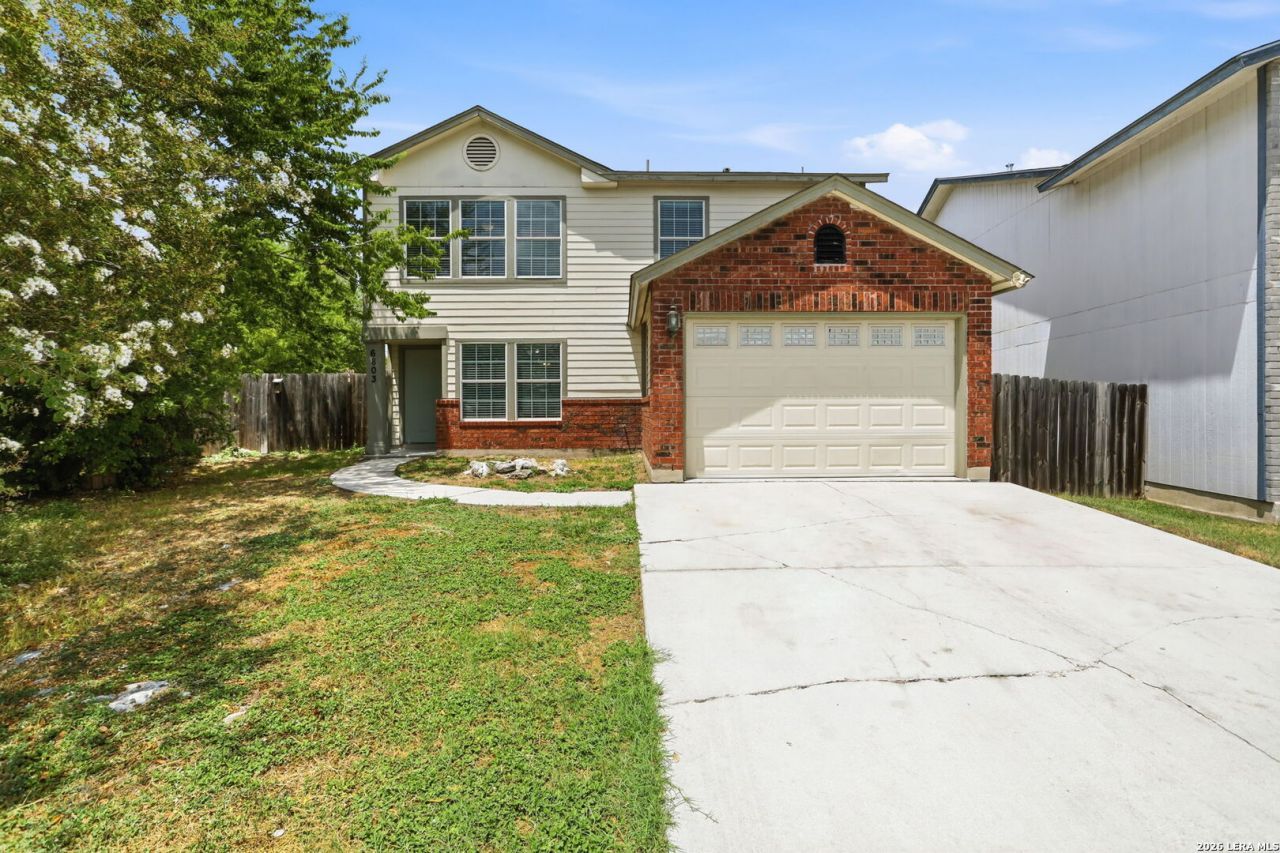
Welcome to this beautifully maintained 3-bedroom, 2.5-bath home in the established Dover community! Built in 1989, this move-in-ready home offers 1,763 sq. ft. of comfortable living space with thoughtful updates throughout. Enjoy updated wood-style flooring throughout the living areas, entry, staircase, and bedrooms no carpet! The A/C system was replaced approximately five years ago, and the roof was fully replaced in 2018, offering added peace of mind. Step outside to an oversized backyard with plenty of room to entertain, play, or create your own outdoor retreat with ample space for a future pool while still maintaining a generous yard. Conveniently located near major highways, shopping, dining, and nearby military installations. Dont miss the opportunity to make this well-cared-for home yours!
Property Features
Property Type: Residential - Single Family
Cooling: One Central
Fireplaces: 1
Fuel Type: Electric
Heating: Central
Home Style: Two Story
Lot Size: 0.21 Acres
Roof Type: Wood Shingle/Shake
Stories: 2.0
Taxes: $3,397
Year Built: 1989
Feature Descriptions
Builder Name: N/A
Currenty Leased: No
Days on Site: 1
Exterior: Brick, Wood, Vinyl
Fireplace: One
Flooring: Wood, Vinyl
Foundation: Slab
Hoa Fee: 289/Annually
HOA Mandatory: Yes
HOA Name: DOVER MAINTENANCE ASSOCIATION
Inclusions: Ceiling Fans, Washer Connection, Dryer Connection, Dishwasher
Interior: One Living Area, Eat-In Kitchen, All Bedrooms Upstairs, Laundry Main Level, Laundry Room, Walk in Closets
Lot: Cul-de-Sac/Dead End
Multiple HOA: No
Neighborhood Amenities: None
Parking: One Car Garage
Pool/Spa: None
Tax By Multiple Counties: No
Type: Single Family Detached
Water/Sewer: Sewer System, City
Windows: All Remain
Room Sizes
Bedroom 2: 14 X 12
Bedroom 3: 10 X 13
Kitchen: 15 X 12
Dining Room: 11 X 10
Family Room: 18 X 15
Local Schools
High School: Judson
Middle School: Woodlake
Elementary School: Elolf
School District: Judson
Listed By / Shown By
Listed By
Agency Name: Side, Inc.
Agency Phone: (713) 854-1705
Shown By
Agent Name: Sue Milam Reed, Broker Associate
Agent Phone: (254) 744-3364
Agency Title: Kelly, Realtors
Agency Email: info@kellyrealtors.com
Agency Text: (254) 717-6447

Estimate Your Payment
Estimated Payment
$ 804.15 per month $460.69 Principal & Interest $283.08 Property Tax $60.38 Homeowner's InsuranceChange Payment Information
Privacy Policy / DMCA Notice / ADA Accessibility


This site is hosted, designed and copyright
© 1994 - 2026 by
Delta Media Group, Inc. -- Patent Pending --
Agent License Information: 249839
6803 Columbia Ridge Dr | MLS# 2014630
This single family home located at 6803 Columbia Ridge Dr, Converse, TX 78109 is currently listed for sale with an asking price of $207,000. This property was built in 1989 and has 3 bedrooms and 2 full and 1 partial baths with 1763 sq. ft. Columbia Ridge Dr is located in the DOVER subdivision within the Judson school district. Search DOVER real estate on suemilamreed.kellyrealtors.com today.