Sue Milam Reed, Broker Associate

BEDS4
BATHS2 full
SQUARE FEET2,368
MLS#21359815
STATUSActive
PROPERTY TYPEResidential - Single Family
SUBDIVISIONHigh Country Estates
SCHOOLArlington ISD
Property Description
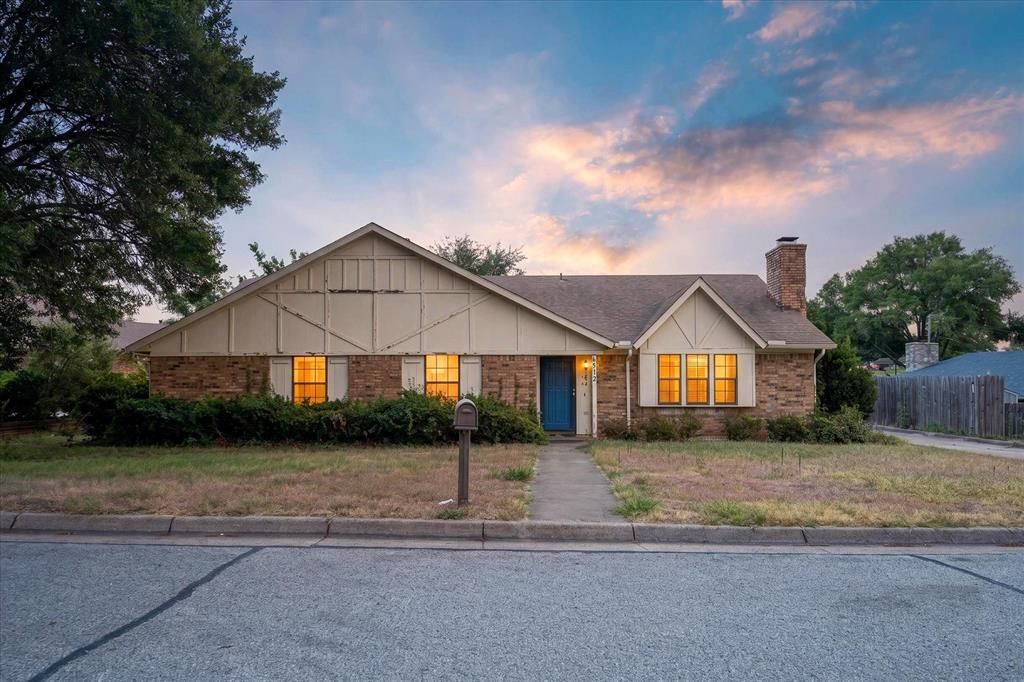
Spacious 4-bedroom home with 2,368 sq ft offering two large living areas and plenty of flexibility in the highly desirable Martin High School area. With a functional layout and generous living spaces, this home is ready for someone to bring their vision and make it truly their own. The large kitchen provides abundant storage and plenty of room to create the kitchen you've always wanted. The main living room features a vaulted ceiling and cozy fireplace, creating a warm and inviting space for relaxing or entertaining. The primary suite offers a private en-suite bath and walk-in closet, while two of the secondary bedrooms also feature walk-in closets for added storage. Step outside to a spacious backyard, complete with a storage shed. While the home could use some updating and a little TLC, it offers an incredible opportunity to create a showcase home that reflects your personal style. Backyard features extra parking and space for RV parking as well!
Property Features
Property Type: Residential - Single Family
Cooling: Ceiling Fan(s), Central Air, Electric
Fireplaces: 1
Heating: Central, Fireplace(s)
Home Style: Traditional
Lot Size: 0.14 Acres
Roof Type: Shingle
Year Built: 1979
Amenities
Eat-in Kitchen
Pantry
Rain Gutters
Storage
Feature Descriptions
Appliances: Dishwasher, Electric Cooktop, Electric Range
Days on Site: 20
Exterior: Brick
Fencing: Back Yard, Fenced, Wood
Fireplace: Brick, Wood Burning
Flooring: Carpet, Luxury Vinyl Plank
Laundry: Electric Dryer Hookup, Full Size W/D Area, Washer Hookup
Lot: Interior Lot, Landscaped, Subdivision
Parcel#: 01216872
Parking: Converted Garage, Driveway
Parking Notes: Converted Garage, Driveway
Patio/Porch: Covered
Utilities: Cable Available, City Sewer, City Water
Local Schools
Elementary School: Miller
School District: Arlington ISD
Listed By / Shown By
Listed By
Agency Name: Path
Agent Name: Dennis Tuttle

Shown By
Agent Name: Sue Milam Reed, Broker Associate
Agent Phone: (254) 744-3364
Agency Title: Kelly, Realtors

Estimate Your Payment
Estimated Payment
$ 692.24 per month $612.03 Principal & Interest $0.00 Property Tax (data not provided by mls) $80.21 Homeowner's InsuranceChange Payment Information
The data relating to real estate for sale on this web site comes in part from the IDX of the Multiple Listing Service of NTREIS. The data on this site may not be reproduced or redistributed and is only for those individuals viewing this web site. Real estate listings held by brokerage firms other than the brokers/agents with their own information using this site are marked with the NTREIS thumbnail logo and detailed information about them includes the name of the listing broker(s).
Privacy Policy / DMCA Notice / ADA Accessibility


This site is hosted, designed and copyright
© 1994 - 2026 by
Delta Media Group, Inc. -- Patent Pending --
Agent License Information: 249839
6512 High Country Trail | MLS# 21359815
This single family home located at 6512 High Country Trail, Arlington, TX 76016 is currently listed for sale with an asking price of $275,000. This property was built in 1979 and has 4 bedrooms and 2 full baths with 2368 sq. ft. High Country Trail is located in the High Country Estates subdivision within the Arlington ISD school district. Search High Country Estates real estate on suemilamreed.kellyrealtors.com today.