Sue Milam Reed, Broker Associate

BEDS4
BATHS3 full
SQUARE FEET2,035
MLS#21297450
STATUSActive
PROPERTY TYPEResidential - Single Family
SUBDIVISIONWestern Rdg
SCHOOLEagle MT-Saginaw ISD
Property Description
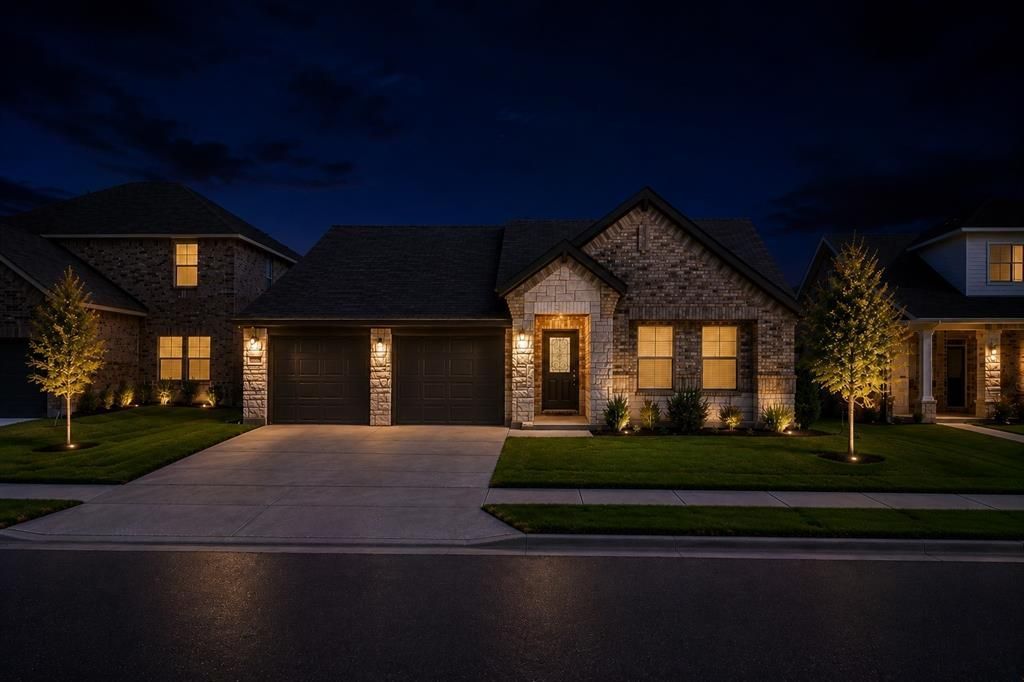
LET'S MAKE A DEAL!!!!! THE BEST TURN KEY YOU WILL EXPERIENCE!!!!BETTER THAN NEW—and absolutely move-in ready. 6332 Copperhead Trail delivers the style, upgrades, flexibility, and pristine condition buyers hope to find in new construction—without the wait, added expense, or unfinished feeling.From the moment you step inside, this home makes an impression. Meticulously maintained and beautifully upgraded, the bright, open-concept design feels fresh, inviting, and effortlessly livable. Rich wood flooring, granite countertops, stainless-steel appliances, updated fixtures, and a tankless water heater add the polished finishes buyers are looking for today.The kitchen is truly the heart of the home, featuring abundant cabinetry, generous prep space, and an oversized center island that naturally brings everyone together. Whether you're hosting a holiday dinner, entertaining friends, or enjoying a quiet night at home, the seamless connection between the kitchen, dining, and living areas makes this floor plan exceptional.But what truly sets this home apart is its private secondary suite with its own full bathroom. This highly desirable feature offers incredible flexibility for multigenerational living, aging parents, a college student, long-term guests, or anyone who wants a private retreat of their own. It could also make an outstanding executive office or separate work-from-home space.The spacious primary suite provides a peaceful escape at the end of the day, complete with a private ensuite bath and generous walk-in closet. Additional bedrooms offer even more versatility for family, guests, hobbies, fitness, or office space.Located in Eagle Mountain-Saginaw ISD, with convenient access to shopping, dining, entertainment, and major commuter routes, this home combines location, comfort, functionality, and tremendous value.Select warranties remain in place, and the sellers are ready to make a deal.
Property Features
Property Type: Residential - Single Family
Garage: 2 car attached
Lot Size: 0.14 Acres
Year Built: 2020
Amenities
Cable TV Available
High Speed Internet Available
In-Law Suite Floorplan
Kitchen Island
Open Floorplan
Other
Pantry
Feature Descriptions
Appliances: Dishwasher, Disposal, Gas Cooktop, Gas Oven, Ice Maker, Microwave, Plumbed For Gas in Kitchen, Refrigerator, Tankless Water Heater, Vented Exhaust Fan
Days on Site: 91
Green Features: HVAC, Insulation, Roof
HOA Fee: 400/ Annually
Parcel#: 42627093
Parking: Driveway, Garage, Garage Door Opener, Garage Double Door
Parking Notes: Driveway, Garage, Garage Door Opener, Garage Double D
Utilities: Cable Available, City Sewer, City Water, Concrete, Curbs, Electricity Available, Individual Gas Meter, Individual Water Meter, Sidewalk
Local Schools
Elementary School: Elkins
School District: Eagle MT-Saginaw ISD
Listed By / Shown By
Listed By
Agency Name: Coldwell Banker Realty
Agency Contact: 817-329-9005
Agent Name: Sonny Martinez

Shown By
Agent Name: Sue Milam Reed, Broker Associate
Agent Phone: (254) 744-3364
Agency Title: Kelly, Realtors

Estimate Your Payment
Estimated Payment
$ 931.38 per month $823.46 Principal & Interest $0.00 Property Tax (data not provided by mls) $107.92 Homeowner's InsuranceChange Payment Information
The data relating to real estate for sale on this web site comes in part from the IDX of the Multiple Listing Service of NTREIS. The data on this site may not be reproduced or redistributed and is only for those individuals viewing this web site. Real estate listings held by brokerage firms other than the brokers/agents with their own information using this site are marked with the NTREIS thumbnail logo and detailed information about them includes the name of the listing broker(s).
Privacy Policy / DMCA Notice / ADA Accessibility


This site is hosted, designed and copyright
© 1994 - 2026 by
Delta Media Group, Inc. -- Patent Pending --
Agent License Information: 249839
6332 Copperhead Drive | MLS# 21297450
This single family home located at 6332 Copperhead Drive, Fort Worth, TX 76179 is currently listed for sale with an asking price of $370,000. This property was built in 2020 and has 4 bedrooms and 3 full baths with 2035 sq. ft. Copperhead Drive is located in the Western Rdg subdivision within the Eagle MT-Saginaw ISD school district. Search Western Rdg real estate on suemilamreed.kellyrealtors.com today.