Sue Milam Reed, Broker Associate

BEDS3
BATHS2 full
SQUARE FEET1,921
MLS#2007124
STATUSActive
PROPERTY TYPEResidential - Single Family
SUBDIVISIONHIGHLAND PARK
SCHOOLSan Antonio ISD
Property Description
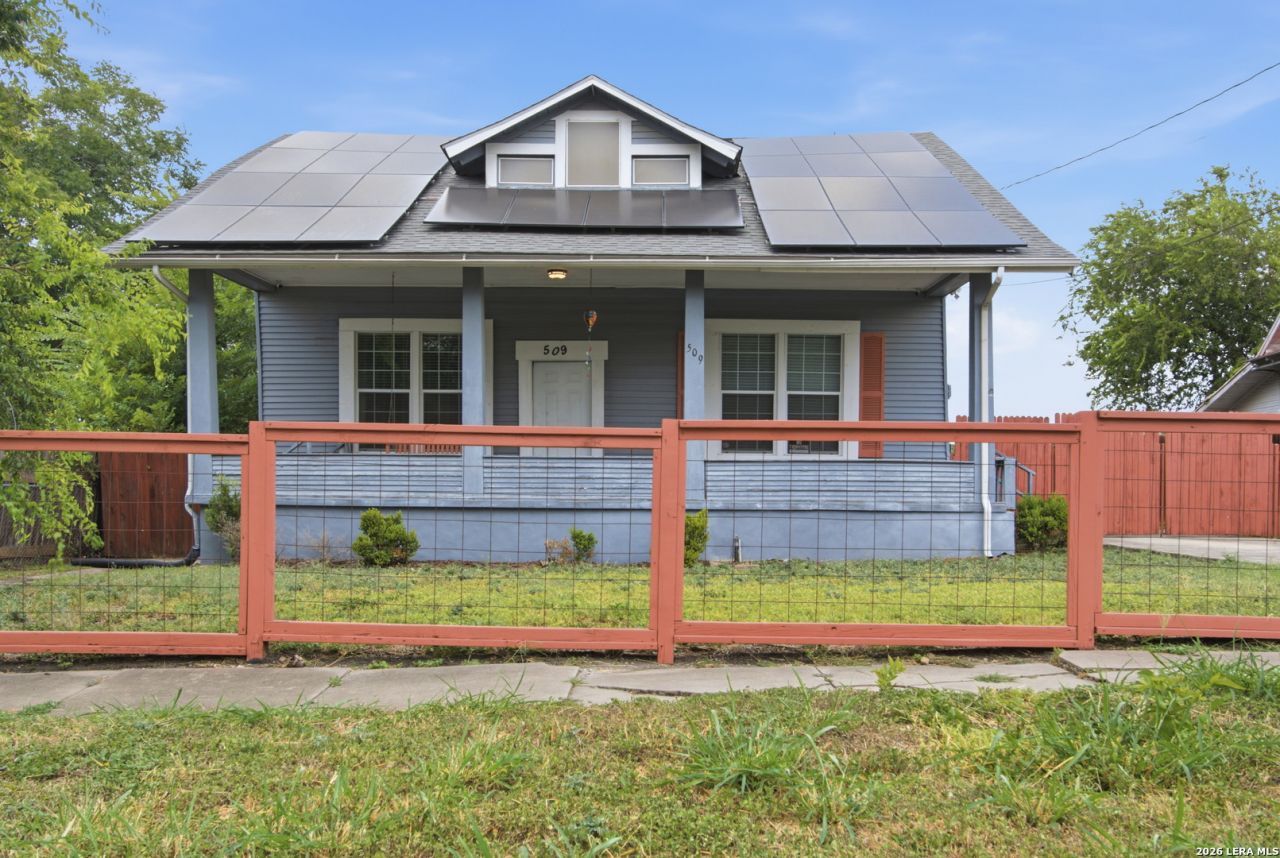
Opportunity Awaits!! This character-filled home offers incredible potential for renovation, rental income, or a long-term investment. Featuring charming curb appeal, a welcoming front porch, detached two-car garage, granite kitchen countertops, and a refrigerator that conveys, this property is ready for its next chapter. Situated just minutes from Downtown San Antonio, the home also boasts a spacious backyard with plenty of room for outdoor living, entertaining, or future improvements. Property is being sold AS IS. Seller will make no repairs. Buyer to purchase owners title policy. Dont miss this opportunity to bring your vision to life.
Property Features
Property Type: Residential - Single Family
Cooling: One Central
Fenced: Yes
Fuel Type: Electric
Heating: Central
Home Style: Two Story
Lot Size: 0.22 Acres
Roof Type: Composition
Stories: 2.0
Taxes: $7,559
Year Built: 1909
Feature Descriptions
Builder Name: UNKNOWN
Days on Site: 29
Exterior: Wood, Siding
Exterior: Deck/Balcony, Privacy Fence, Double Pane Windows, Solar Screens, Other - See Remarks
Flooring: Wood
Foundation: Cedar Post
HOA Mandatory: No
Inclusions: Ceiling Fans, Chandelier, Washer Connection, Dryer Connection, Stove/Range, Refrigerator, Disposal, Dishwasher, Security System (Leased)
Interior: Liv/Din Combo, High Ceilings, Open Floor Plan, Cable TV Available, Laundry Main Level
Neighborhood Amenities: None
Parking: Two Car Garage, Detached, Side Entry
Pool/Spa: None
Security: yes
Tax By Multiple Counties: No
Type: Single Family Detached
Water/Sewer: City
Windows: All Remain
Room Sizes
Bedroom 2: 15 X 8
Bedroom 3: 16 X 11
Kitchen: 17 X 10
Living Room: 27 X 17
Local Schools
High School: Call District
Middle School: Call District
Elementary School: Call District
School District: San Antonio ISD
Listed By / Shown By
Listed By
Agency Name: JNB Realty
Agency Phone: (210) 201-4174
Shown By
Agent Name: Sue Milam Reed, Broker Associate
Agent Phone: (254) 744-3364
Agency Title: Kelly, Realtors
Agency Email: info@kellyrealtors.com
Agency Text: (254) 717-6447

Estimate Your Payment
Estimated Payment
$ 1,380.05 per month $663.22 Principal & Interest $629.92 Property Tax $86.92 Homeowner's InsuranceChange Payment Information
Privacy Policy / DMCA Notice / ADA Accessibility


This site is hosted, designed and copyright
© 1994 - 2026 by
Delta Media Group, Inc. -- Patent Pending --
Agent License Information: 249839
509 E Drexel Ave | MLS# 2007124
This single family home located at 509 E Drexel Ave, San Antonio, TX 78210 is currently listed for sale with an asking price of $298,000. This property was built in 1909 and has 3 bedrooms and 2 full baths with 1921 sq. ft. E Drexel Ave is located in the HIGHLAND PARK subdivision within the San Antonio ISD school district. Search HIGHLAND PARK real estate on suemilamreed.kellyrealtors.com today.