Sue Milam Reed, Broker Associate

BEDS4
BATHS3 full 1 partial
SQUARE FEET3,284
MLS#21358406
STATUSActive
PROPERTY TYPERental - Single Family
SUBDIVISIONVickery Place Add
SCHOOLDallas ISD
Property Description
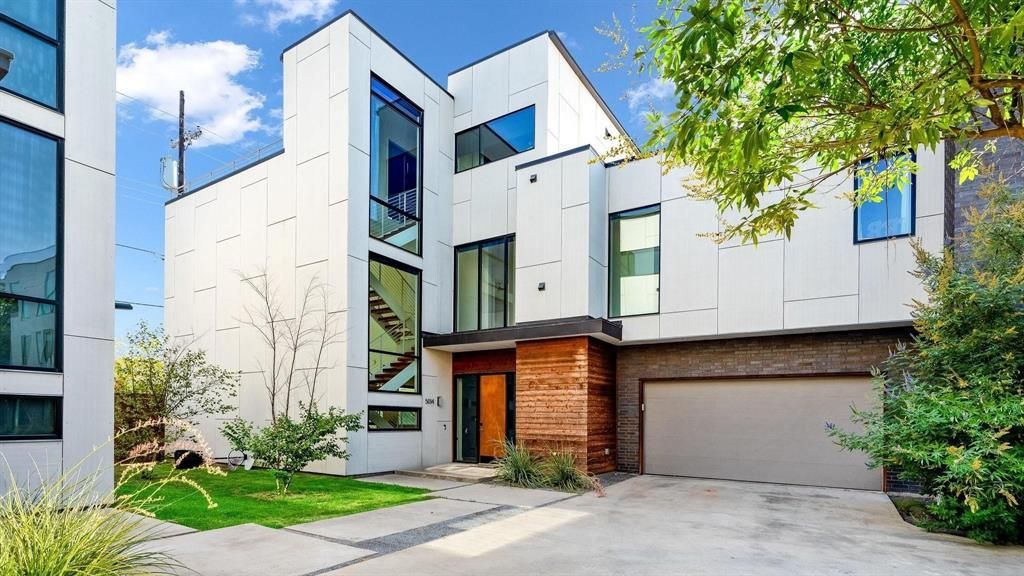
This beautiful Knox View home offers a seamless fusion of opulence, coziness, and contemporary design. Architecturally designed, this remarkable three-level residence stands as a true treasure with close modern city amenities. Upon entering, you'll be captivated by the soaring ceilings and stacked show stopping staircase. Entertaining is seamlessly connected to the gourmet kitchen featuring a generous waterfall island and top-of-the-line stainless steel appliances. Ascending to the second level, you'll find the expansive primary bedroom, boasting ample space and an en-suite bathroom oasis showcasing an elegant walk-in shower, a luxurious freeform tub, and abundant closet space. Don't miss the secondary bedroom on on the same floor. On the third floor, an entertainer's dream of game room, wet bar, and expansive rooftop patio granting breathtaking vistas of the dazzling Dallas skyline. One or two small to medium size pets no aggressive breeds. $195 Lease Admin Fee.
Property Features
Property Type: Rental - Single Family
Cooling: Central Air
Garage: 2 car attached
Heating: Natural Gas
Lot Size: 0.09 Acres
Stories: 3.0
Year Built: 2016
Feature Descriptions
Appliances: Dishwasher, Disposal, Dryer, Gas Range, Microwave, Refrigerator, Washer
Days on Site: 27
Flooring: Concrete, Wood
Parcel#: 00000188293000100
Parking: Garage
Parking Notes: Garage
Pets Allowed: Yes Pets Allowed, Breed Restrictions
Utilities: City Sewer, City Water
Room Sizes
Bath-Full: 1.00 x 1.00 Level - 2
Bath-Full: 1.00 x 1.00 Level - 3
Bath-Full: 1.00 x 1.00 Level - 2
Bath-Half: 1.00 x 1.00 Level - 1
Bedroom: 1.00 x 1.00 Level - 2
Bedroom: 1.00 x 1.00 Level - 3
Bedroom-Primary: 1.00 x 1.00 Level - 2
Family Room: 1.00 x 1.00 Level - 3
Office: 1.00 x 1.00 Level - 1
Living Room: 1.00 x 1.00 Level - 1
Dining Room: 1.00 x 1.00 Level - 1
Local Schools
Elementary School: Geneva Heights
School District: Dallas ISD
Listed By / Shown By
Listed By
Agency Name: Blue Crown Properties
Agency Contact: 214-432-4115
Agent Name: Dee Hawkins

Shown By
Agent Name: Sue Milam Reed, Broker Associate
Agent Phone: (254) 744-3364
Agency Title: Kelly, Realtors
 The data relating to real estate for sale on this web site comes in part from the IDX of the Multiple Listing Service of NTREIS. The data on this site may not be reproduced or redistributed and is only for those individuals viewing this web site. Real estate listings held by brokerage firms other than the brokers/agents with their own information using this site are marked with the NTREIS thumbnail logo and detailed information about them includes the name of the listing broker(s).
Privacy Policy / DMCA Notice / ADA Accessibility


This site is hosted, designed and copyright
© 1994 - 2026 by
Delta Media Group, Inc. -- Patent Pending --
Agent License Information: 249839
5014 Vickery Boulevard | MLS# 21358406
This property located at 5014 Vickery Boulevard, Dallas, TX 75206 is currently listed for rent with an asking price of $8,500 / Monthly. Vickery Boulevard is located within the Dallas ISD school district. Search Dallas real estate on suemilamreed.kellyrealtors.com today.