Sue Milam Reed, Broker Associate

BEDS3
BATHS2 full
SQUARE FEET1,676
MLS#2014516
STATUSNew
PROPERTY TYPEResidential - Single Family
SUBDIVISIONASHER PLACE
SCHOOLSchertz-Cibolo-Universal City ISD
Property Description
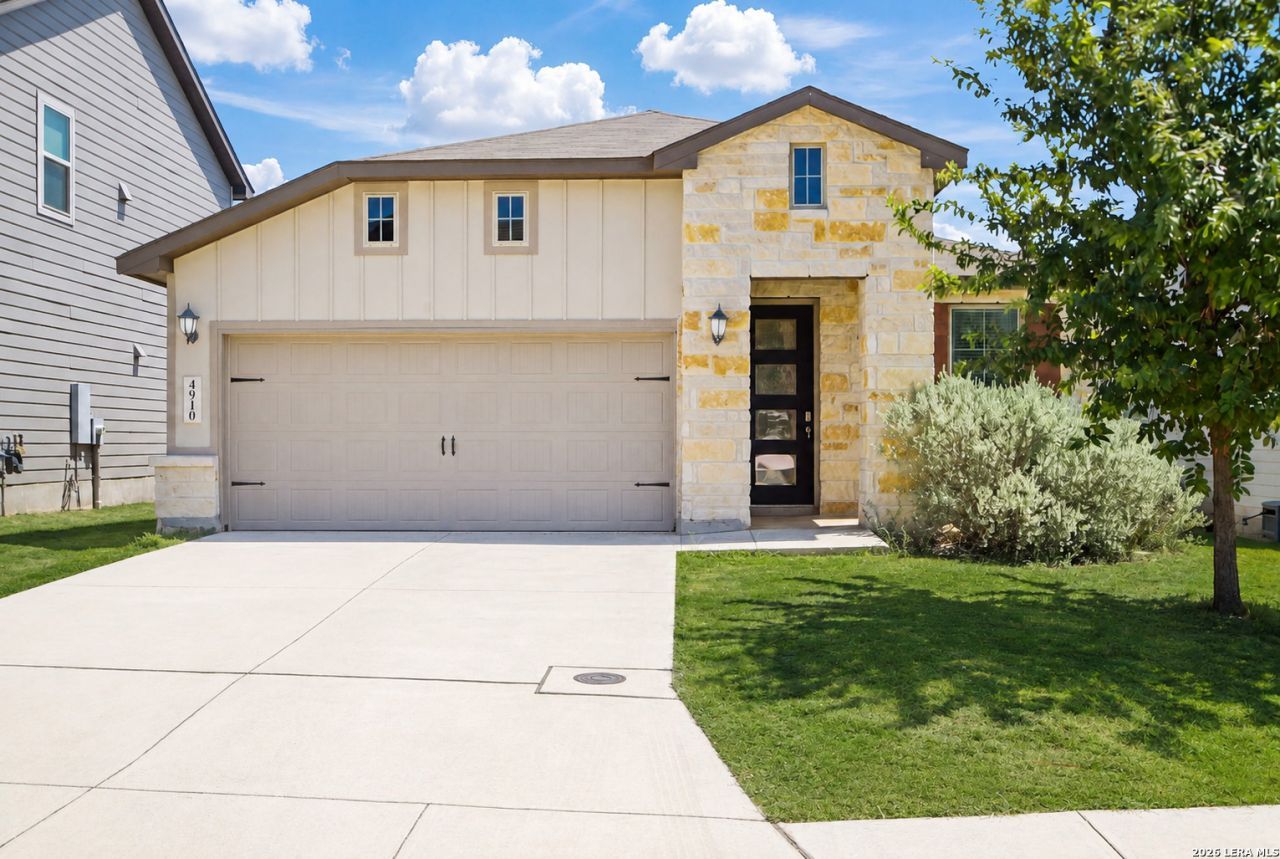
Welcome to 4910 Oxbow Bend! 2.75 ASUMABLE VA LOAN! This beautiful one-story home in the Asher Place community offers 3 bedrooms, 2 full bathrooms, an office nook, separate dining, and 1,676 square feet of comfortable living space. The open-concept layout seamlessly connects the living, dining, and kitchen areas, making it perfect for everyday living and entertaining. Enjoy spacious bedrooms, abundant natural light, and a private backyard with plenty of room to relax or gather with guests. Conveniently located near Randolph Air Force Base, shopping, dining, schools, and major highways, this home offers peaceful suburban living with easy access to San Antonio. Asher Place has a beautiful amenity center. Schedule your showing today!
Property Features
Property Type: Residential - Single Family
Cooling: One Central
Fenced: Yes
Fuel Type: Electric
Heating: Central
Home Style: One Story, Ranch
Lot Size: 0.13 Acres
Roof Type: Composition
Stories: 1.0
Taxes: $5,573
Year Built: 2020
Feature Descriptions
Accessibility: 2+ Access Exits
Builder Name: Meritage
Currenty Leased: No
Days on Site: 2
Exterior: Brick, Stone/Rock
Exterior: Covered Patio, Privacy Fence
Flooring: Carpeting, Ceramic Tile, Linoleum
Foundation: Slab
Hoa Fee: 450/Annually
HOA Mandatory: Yes
HOA Name: ALAMO MANAGEMENT GROUP
Home Faces: North, West
Inclusions: Ceiling Fans, Washer Connection, Dryer Connection, Cook Top, Microwave Oven, Stove/Range
Interior: One Living Area, Separate Dining Room, Study/Library
Multiple HOA: No
Neighborhood Amenities: Pool, Clubhouse, Park/Playground, Jogging Trails
Parking: Two Car Garage
Pool/Spa: None
Supplier - Electric: cps
Supplier - Garbage: tiger
Supplier - Gas: cps
Supplier - Sewer: saws
Supplier - Water: saws
Tax By Multiple Counties: No
Type: Single Family Detached
Water/Sewer: City
Windows: Some Remain
Room Sizes
Bedroom 2: 12 X 11
Bedroom 3: 11 X 12
Kitchen: 12 X 10
Dining Room: 12 X 10
Living Room: 18 X 14
Family Room: 18 X 14
Utility Room: 6 X 8
Study/Office: 8 X 6
E X try: 5 X 12
Local Schools
High School: Clemens
Middle School: Corbett
Elementary School: Rose Garden
School District: Schertz-Cibolo-Universal City ISD
Listed By / Shown By
Listed By
Agency Name: Real Broker, LLC
Agency Phone: (855) 450-0442
Shown By
Agent Name: Sue Milam Reed, Broker Associate
Agent Phone: (254) 744-3364
Agency Title: Kelly, Realtors
Agency Email: info@kellyrealtors.com
Agency Text: (254) 717-6447

Estimate Your Payment
Estimated Payment
$ 1,217.07 per month $665.44 Principal & Interest $464.42 Property Tax $87.21 Homeowner's InsuranceChange Payment Information
Privacy Policy / DMCA Notice / ADA Accessibility


This site is hosted, designed and copyright
© 1994 - 2026 by
Delta Media Group, Inc. -- Patent Pending --
Agent License Information: 249839
4910 Oxbow Bnd | MLS# 2014516
This single family home located at 4910 Oxbow Bnd, Saint Hedwig, TX 78152 is currently listed for sale with an asking price of $299,000. This property was built in 2020 and has 3 bedrooms and 2 full baths with 1676 sq. ft. Oxbow Bnd is located in the ASHER PLACE subdivision within the Schertz-Cibolo-Universal City ISD school district. Search ASHER PLACE real estate on suemilamreed.kellyrealtors.com today.