Sue Milam Reed, Broker Associate

BEDS5
BATHS3 full
SQUARE FEET3,044
MLS#21284866
STATUSActive
PROPERTY TYPEResidential - Single Family
SUBDIVISIONSeventeen Lakes Add
SCHOOLNorthwest ISD
Property Description
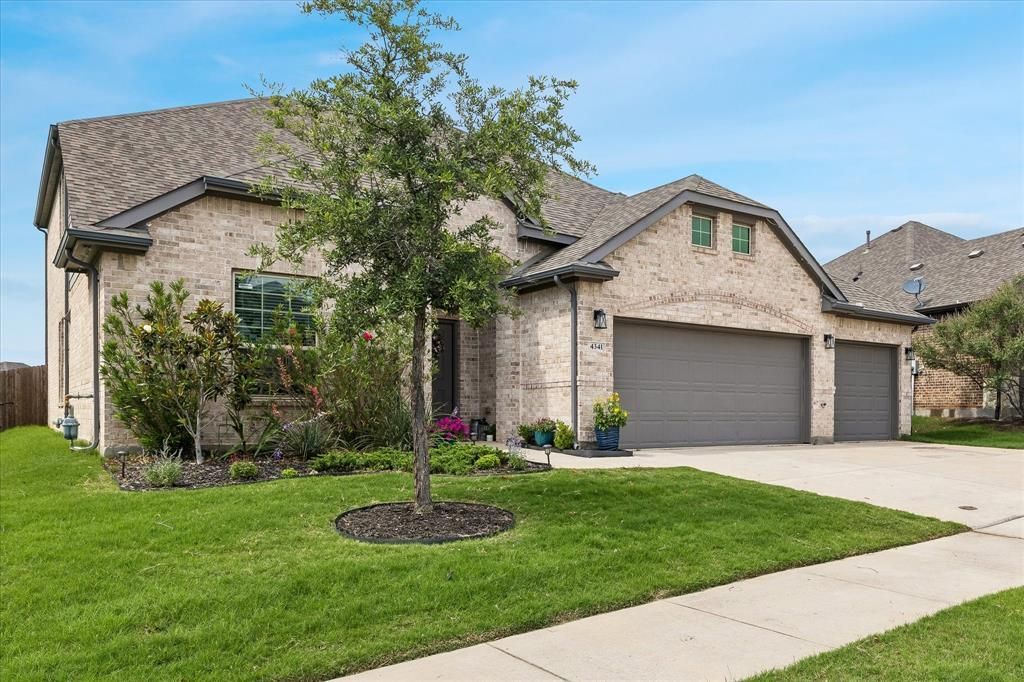
Nestled in the highly desirable Seventeen Lakes community, this hard-to-find 5-bedroom, 3-bathroom home offers space, comfort, and flexibility that are increasingly difficult to come by. Whether you have been searching online or waiting for the right property to pop up, we invite you to stop by, tour the layout in person, and see everything this exceptional floor plan has to offer. From the moment you arrive, the home delivers a warm, inviting ambiance. The thoughtfully designed main level begins with a secluded front study—perfect for a dedicated home office—and a spacious secondary bedroom with an adjacent full bath, ideal for long-term guests or multi-generational living. At the heart of the home, a bright kitchen featuring a large island and breakfast area flows seamlessly into the generous living room for effortless daily living and entertaining. Tucked away for ultimate privacy, the luxurious primary suite completes the downstairs, boasting a spa-like ensuite bath with dual sinks, a separate shower, and an expansive walk-in closet. Upstairs, you will find an expansive secondary living area featuring a massive game room seamlessly connected to a private media room—giving everyone their own dedicated space to relax or play. Three additional generous bedrooms, each with large closets, share a perfectly positioned full bath. Step outside to a sprawling backyard with an oversized patio, offering plenty of room to grill, unwind, and enjoy the outdoor space. Key features include a new roof installed in July 2026, multiple community pools, scenic lakes, and miles of walking paths throughout Seventeen Lakes, and Convenient access to both the Alliance Corridor and Southlake Town Square for dining, shopping, and commuting. Don't miss the chance to experience this turn-key 5-bedroom home in person—stop by today and take a tour
Property Features
Property Type: Residential - Single Family
Cooling: Ceiling Fan(s), Central Air, Electric
Garage: 3 car attached
Heating: Central, Natural Gas
Home Style: Traditional
Lot Size: 0.19 Acres
Roof Type: Composition, Shingle
Year Built: 2019
Amenities
Chandelier
Decorative Lighting
Granite Counters
High Speed Internet Available
Kitchen Island
Open Floorplan
Walk-In Closet(s)
Covered Patio/Porch
Rain Gutters
Feature Descriptions
Appliances: Dishwasher, Disposal, Electric Oven, Gas Cooktop, Convection Oven, Plumbed For Gas in Kitchen, Tankless Water Heater
Community Features: Community Pool, Greenbelt, Park, Playground, Sidewalks
Days on Site: 102
Exclusions: Mounted Speakers in Media Room (TV Stays); TV in Downstairs secondary Bedroom;
Exterior: Brick
Fencing: Back Yard, Wood
Flooring: Carpet, Ceramic Tile, Luxury Vinyl Plank
HOA Fee: 850/ Annually
Laundry: Electric Dryer Hookup, Utility Room, Full Size W/D Area, Washer Hookup
Lot: Interior Lot, Landscaped, Sprinkler System, Subdivision
Lot Dimensions: 125 x 60
Parcel#: R752691
Parking: Garage, Garage Double Door, Garage Faces Front
Parking Notes: Garage, Garage Double Door, Garage Faces Front
Patio/Porch: Covered, Patio
Swimming Pool: Yes
Utilities: Cable Available, City Sewer, City Water, Curbs, Individual Gas Meter, Individual Water Meter, Natural Gas Available
Room Sizes
Office: 12.00 x 12.00 Level - 1
Bedroom: 13.00 x 11.00 Level - 1
Kitchen: 16.00 x 13.00 Level - 1
Living Room: 16.00 x 15.00 Level - 1
Bedroom-Primary: 15.00 x 13.00 Level - 1
Bath-Primary: 10.00 x 6.00 Level - 1
Game Room: 16.00 x 15.00 Level - 2
Media Room: 16.00 x 15.00 Level - 2
Bedroom: 13.00 x 12.00 Level - 2
Bedroom: 13.00 x 11.00 Level - 2
Bedroom: 12.00 x 11.00 Level - 2
Bath-Full: 10.00 x 5.00 Level - 2
Bath-Full: 10.00 x 5.00 Level - 1
Utility Room: 9.00 x 6.00 Level - 1
Local Schools
Elementary School: Wayne A Cox
School District: Northwest ISD
Listed By / Shown By
Listed By
Agency Name: Ebby Halliday, REALTORS
Agency Contact: 972-387-0300
Agent Name: Mike Smith

Shown By
Agent Name: Sue Milam Reed, Broker Associate
Agent Phone: (254) 744-3364
Agency Title: Kelly, Realtors

Estimate Your Payment
Estimated Payment
$ 1,583.34 per month $1,399.88 Principal & Interest $0.00 Property Tax (data not provided by mls) $183.46 Homeowner's InsuranceChange Payment Information
The data relating to real estate for sale on this web site comes in part from the IDX of the Multiple Listing Service of NTREIS. The data on this site may not be reproduced or redistributed and is only for those individuals viewing this web site. Real estate listings held by brokerage firms other than the brokers/agents with their own information using this site are marked with the NTREIS thumbnail logo and detailed information about them includes the name of the listing broker(s).
Privacy Policy / DMCA Notice / ADA Accessibility


This site is hosted, designed and copyright
© 1994 - 2026 by
Delta Media Group, Inc. -- Patent Pending --
Agent License Information: 249839
4341 Swallow Drive | MLS# 21284866
This single family home located at 4341 Swallow Drive, Fort Worth, TX 76262 is currently listed for sale with an asking price of $629,000. This property was built in 2019 and has 5 bedrooms and 3 full baths with 3044 sq. ft. Swallow Drive is located in the Seventeen Lakes Add subdivision within the Northwest ISD school district. Search Seventeen Lakes Add real estate on suemilamreed.kellyrealtors.com today.