Sue Milam Reed, Broker Associate

BEDS3
BATHS2 full
SQUARE FEET1,544
MLS#1993526
STATUSActive
PROPERTY TYPEResidential - Single Family
SUBDIVISIONGLENLOCH FARMS
SCHOOLJudson
Property Description
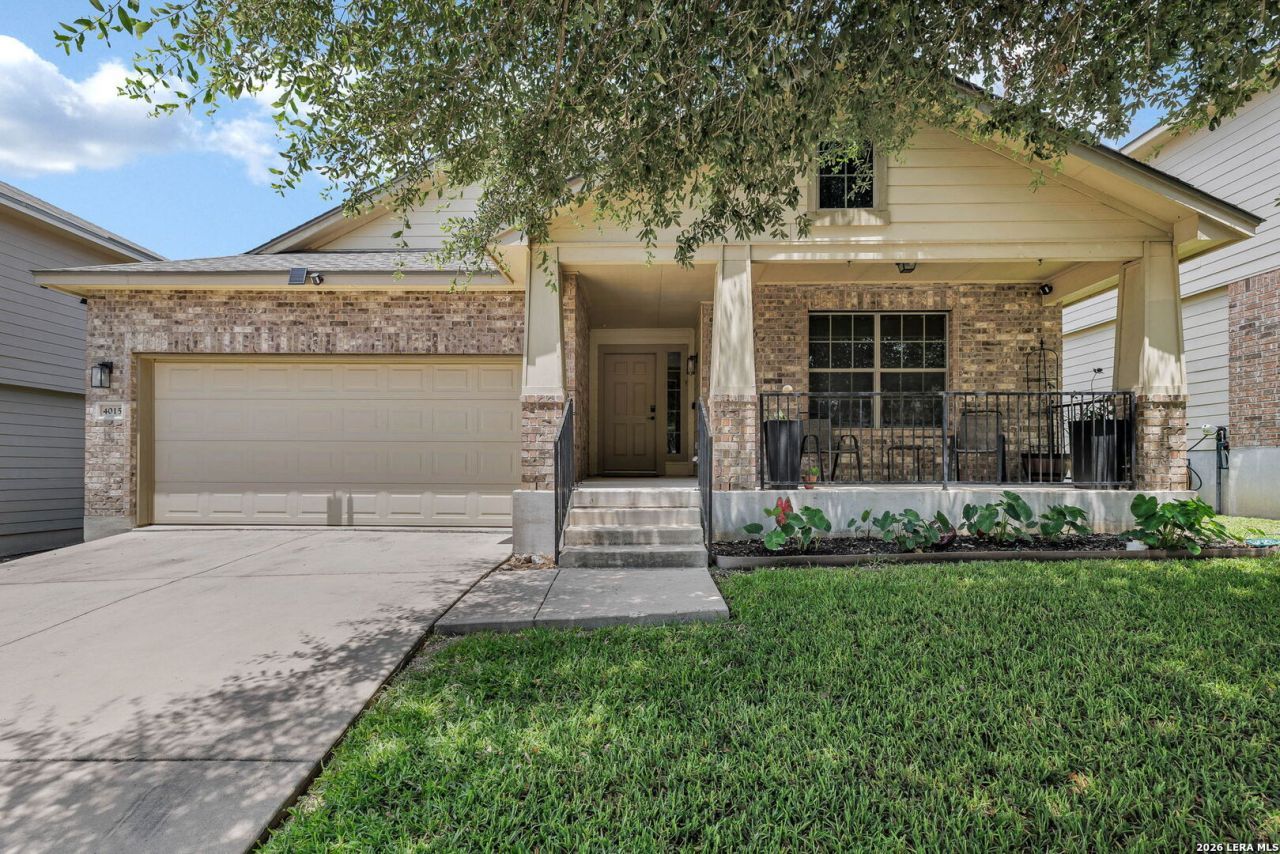
Recently upgraded and move-in ready, this beautiful single-story home in Glenloch Farms offers 3 bedrooms and 2 bathrooms in the convenient community of Converse. Recent improvements include new flooring in the private primary suite, new ceiling fans in the secondary bedrooms, updated light fixtures throughout, recently replaced plumbing pipes and fittings, and a two-year-old roof with a transferable warranty. The bright, open-concept floor plan creates an inviting flow between the spacious living area and kitchen, which offers ample cabinet and counter space for everyday living and entertaining. All kitchen appliances convey with the property for added convenience. Outside, enjoy a large covered back patio with a ceiling fan-perfect for relaxing or entertaining year-round. The generously sized backyard features newly installed St. Augustine sod, plenty of room for outdoor activities and gardening, and a storage shed that remains with the home. Residents of Glenloch Farms enjoy access to a neighborhood park and playground. Ideally located between Brooke Army Medical Center and Randolph Air Force Base, this home is also near shopping, dining, schools, and major highways. With thoughtful updates, valuable improvements, and a prime location, this is an opportunity you wont want to miss. Schedule your showing today!
Property Features
Property Type: Residential - Single Family
Cooling: One Central
Fenced: Yes
Fireplaces: 1
Fuel Type: Electric
Heating: Central
Home Style: One Story, Traditional
Lot Size: 0.14 Acres
Roof Type: Composition
Stories: 1.0
Taxes: $4,467
Year Built: 2011
Feature Descriptions
Builder Name: Bella Vista
Currenty Leased: No
Days on Site: 80
Exterior: Brick, Siding
Exterior: Patio Slab, Covered Patio, Privacy Fence, Mature Trees
Fireplace: One, Living Room
Flooring: Carpeting, Ceramic Tile, Vinyl
Foundation: Slab
Hoa Fee: 315/Annually
HOA Mandatory: Yes
HOA Name: GLENLOCH FARMS POA
Improvements: Street Paved, Curbs, Sidewalks
Inclusions: Ceiling Fans, Washer Connection, Dryer Connection, Washer, Dryer, Stove/Range, Refrigerator, Disposal, Dishwasher, Electric Water Heater, Garage Door Opener
Interior: One Living Area, Separate Dining Room, Breakfast Bar, Utility Room Inside,1st Floor Lvl/No Steps, High Ceilings, Open Floor Plan, All Bedrooms Downstairs, Laundry Room, Walk in Closets
Lot: Level
Multiple HOA: No
Neighborhood Amenities: Park/Playground
Parking: Two Car Garage, Attached
Pool/Spa: None
Supplier - Electric: CPS
Supplier - Garbage: Tiger
Supplier - Sewer: SAWS
Supplier - Water: SAWS
Tax By Multiple Counties: No
Type: Single Family Detached
Water/Sewer: Water System, Sewer System
Windows: Some Remain
Room Sizes
Bedroom 2: 12 X 11
Bedroom 3: 11 X 11
Kitchen: 12 X 10
Dining Room: 11 X 10
Living Room: 20 X 14
E X try: 19 X 6
Local Schools
High School: Wagner
Middle School: Metzger
Elementary School: Crestview
School District: Judson
Listed By / Shown By
Listed By
Agency Name: E7 REALty
Agency Phone: (210) 504-5517
Shown By
Agent Name: Sue Milam Reed, Broker Associate
Agent Phone: (254) 744-3364
Agency Title: Kelly, Realtors
Agency Email: info@kellyrealtors.com
Agency Text: (254) 717-6447

Estimate Your Payment
Estimated Payment
$ 988.72 per month $545.04 Principal & Interest $372.25 Property Tax $71.43 Homeowner's InsuranceChange Payment Information
Privacy Policy / DMCA Notice / ADA Accessibility


This site is hosted, designed and copyright
© 1994 - 2026 by
Delta Media Group, Inc. -- Patent Pending --
Agent License Information: 249839
4015 Shervin Way | MLS# 1993526
This single family home located at 4015 Shervin Way, Converse, TX 78109 is currently listed for sale with an asking price of $244,900. This property was built in 2011 and has 3 bedrooms and 2 full baths with 1544 sq. ft. Shervin Way is located in the GLENLOCH FARMS subdivision within the Judson school district. Search GLENLOCH FARMS real estate on suemilamreed.kellyrealtors.com today.