Sue Milam Reed, Broker Associate

BEDS4
BATHS2 full 1 partial
SQUARE FEET2,557
MLS#2002103
STATUSPrice Change
PROPERTY TYPEResidential - Single Family
SUBDIVISIONBULVERDE VILLAGE
SCHOOLNorth East ISD
Property Description
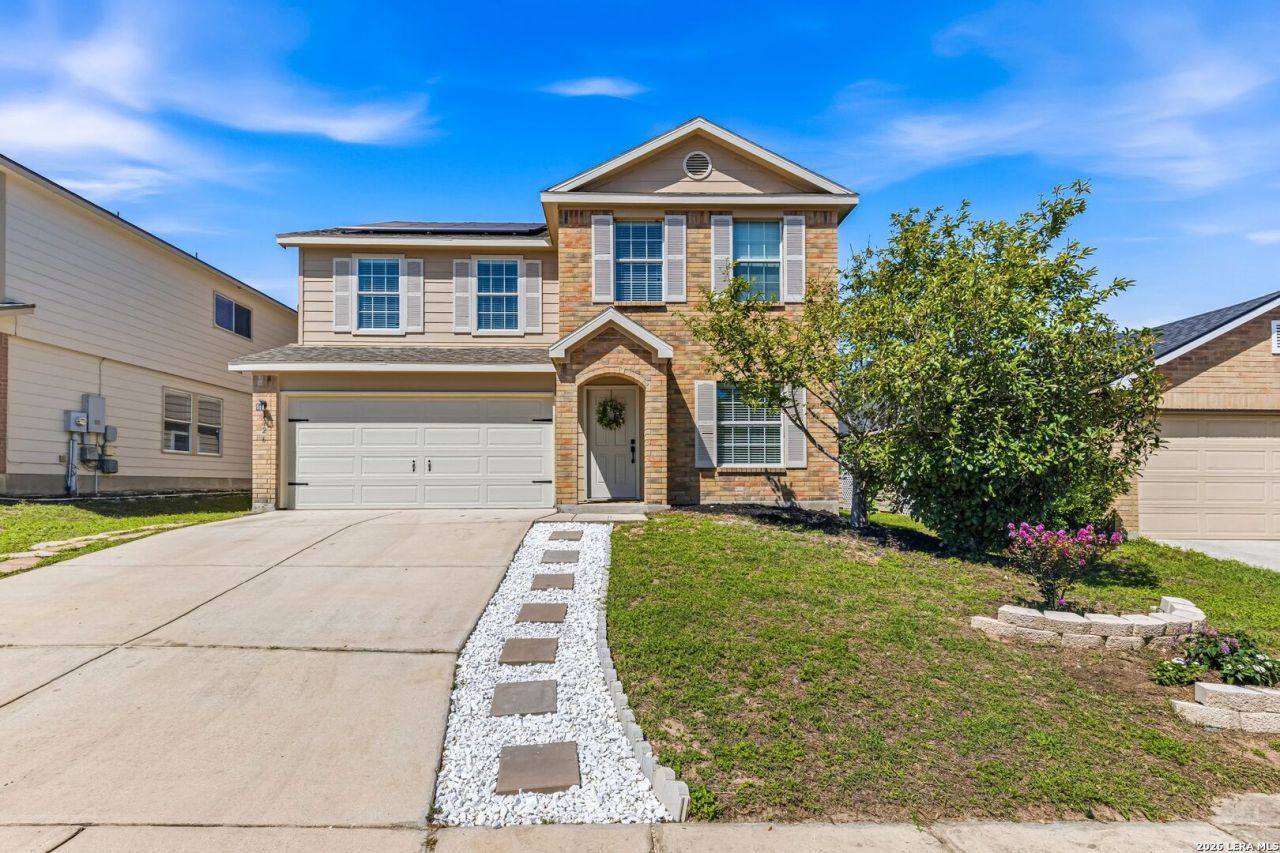
JOHNSON HIGH SCHOOL! Solar and Water softener paid off and come with this home! Beautifully renovated Bulverde Village home-move-in ready! This spacious two-story offers 4 bedrooms, 2.5 baths, and a smart, functional layout with two living areas downstairs, a separate dining room, and an eat-in kitchen. The private primary suite is conveniently located on the main level, featuring a double vanity, walk-in closet, and a separate tub and shower. Upstairs youll find three additional bedrooms, a full bath, a game room, and a study with French doors-perfect for a home office. Recent updates include fresh, modern finishes throughout, laminate flooring. Solar panels deliver energy savings for years to come, and the home is already plumbed for a water softener. The durable brick and siding exterior and fully fenced backyard offer privacy and plenty of room to gather. Dont miss this move-in-ready gem, schedule your showing today!
Property Features
Property Type: Residential - Single Family
Cooling: One Central
Fuel Type: Electric
Heating: Central
Home Style: Two Story, Traditional
Lot Size: 0.12 Acres
Roof Type: Heavy Composition
Stories: 2.0
Taxes: $6,486
Year Built: 2011
Feature Descriptions
Builder Name: Centex
Days on Site: 48
Exterior: Brick, Siding
Flooring: Carpeting, Ceramic Tile, Linoleum
Foundation: Slab
Hoa Fee: 122.98/Semi-Annually
HOA Fee 2: 172.98
HOA Mandatory: Yes
HOA Name: CREEKHAVEN AT BULVERDE VILLAGE
HOA Name 2: BULVERDE VILLAGE POA
Improvements: Street Paved, Sidewalks
Inclusions: Ceiling Fans, Washer Connection, Dryer Connection, Stove/Range, Disposal, Dishwasher, City Garbage service
Interior: Two Living Area, Game Room, Utility Room Inside, Open Floor Plan, Laundry Main Level, Walk in Closets
Multiple HOA: Yes
Neighborhood Amenities: Park/Playground
Parking: Two Car Garage
Pool/Spa: None
Tax By Multiple Counties: No
Type: Single Family Detached
Water/Sewer: City
Windows: Some Remain
Room Sizes
Bedroom 2: 11 X 15
Bedroom 3: 11 X 11
Bedroom 4: 11 X 12
Kitchen: 13 X 10
Breakfast Room: 8 X 9
Dining Room: 10 X 11
Living Room: 10 X 11
Utility Room: 5 X 8
E X try: 3 X 18
Game Room: 14 X 17
Local Schools
High School: Johnson
Middle School: Tex Hill
Elementary School: Cibolo Green
School District: North East ISD
Listed By / Shown By
Listed By
Agency Name: Central Metro Realty
Agency Phone: (737) 249-9010
Shown By
Agent Name: Sue Milam Reed, Broker Associate
Agent Phone: (254) 744-3364
Agency Title: Kelly, Realtors
Agency Email: info@kellyrealtors.com
Agency Text: (254) 717-6447

Estimate Your Payment
Estimated Payment
$ 1,459.04 per month $812.11 Principal & Interest $540.50 Property Tax $106.43 Homeowner's InsuranceChange Payment Information
Privacy Policy / DMCA Notice / ADA Accessibility


This site is hosted, designed and copyright
© 1994 - 2026 by
Delta Media Group, Inc. -- Patent Pending --
Agent License Information: 249839
3926 Ashleaf Pecan | MLS# 2002103
This single family home located at 3926 Ashleaf Pecan, San Antonio, TX 78261 is currently listed for sale with an asking price of $364,900. This property was built in 2011 and has 4 bedrooms and 2 full and 1 partial baths with 2557 sq. ft. Ashleaf Pecan is located in the BULVERDE VILLAGE subdivision within the North East ISD school district. Search BULVERDE VILLAGE real estate on suemilamreed.kellyrealtors.com today.