Sue Milam Reed, Broker Associate

BEDS4
BATHS2 full 1 partial
SQUARE FEET2,254
MLS#2000856
STATUSActive
PROPERTY TYPEResidential - Single Family
SUBDIVISIONBULVERDE VILLAGE
SCHOOLNorth East ISD
Property Description
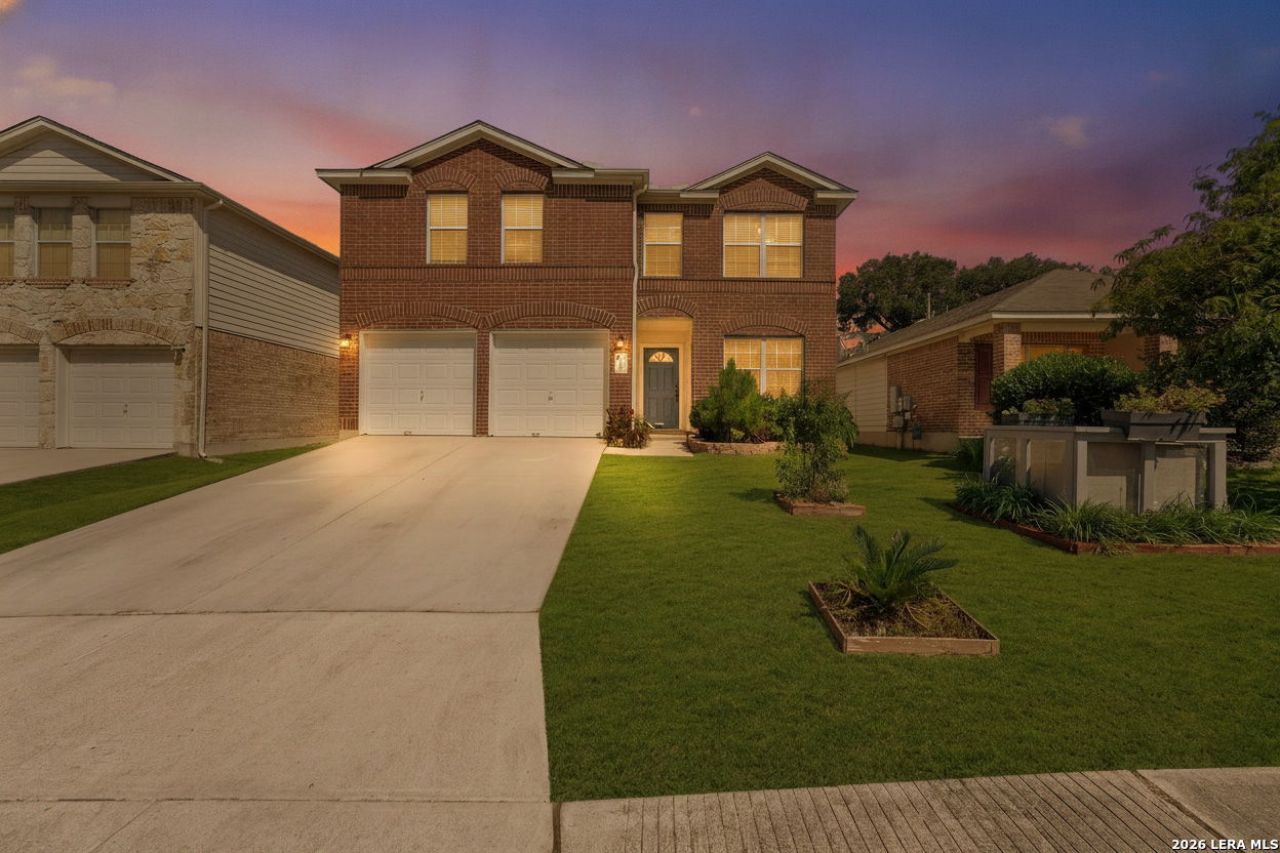
Beautifully updated home in the desirable Bulverde Village community featuring a rare ADA-accessible first-floor primary suite and shower. The recently remodeled kitchen and updated bathrooms offer modern finishes and move-in-ready convenience, while tile flooring throughout the downstairs living areas and laminate flooring throughout the remainder of the home provide both style and durability. Step outside to an extended covered patio overlooking a true backyard oasis complete with a natural rock wall backdrop, mature landscaping, and established vegetable and fruit gardens. Whether youre entertaining guests or enjoying a quiet evening outdoors, this private setting is designed to be enjoyed year-round. Located within a smaller section of Bulverde Village, residents enjoy access to an exclusive community pool reserved for this neighborhood section, offering a more private experience than larger community amenities. Conveniently located near Highway 281, Loop 1604, shopping, dining, and top-rated NEISD schools, this home combines accessibility, thoughtful updates, and exceptional outdoor living in one of North San Antonios most sought-after locations.
Property Features
Property Type: Residential - Single Family
Cooling: One Central
Fenced: Yes
Fuel Type: Natural Gas
Heating: Central
Home Style: Two Story
Lot Size: 0.12 Acres
Roof Type: Composition
Stories: 2.0
Taxes: $6,075
Year Built: 2005
Feature Descriptions
Accessibility: No Carpet, Other Main Level Modifications, First Floor Bath, Full Bath/Bed on 1st Flr, First Floor Bedroom, Stall Shower, Wheelchair Accessible, Wheelchair Adaptable, Wheelchair Modifications
Builder Name: Pulte
Currenty Leased: No
Days on Site: 53
Exterior: Brick, Siding
Exterior: Patio Slab, Covered Patio, Privacy Fence, Double Pane Windows, Has Gutters, Mature Trees
Flooring: Ceramic Tile, Laminate
Foundation: Slab
Hoa Fee: 166/Semi-Annually
HOA Fee 2: 221.76
HOA Mandatory: Yes
HOA Name: BULVERDE VILLAGE HOA
HOA Name 2: THE POINT AT BULVERDE VILLAGE POA
Inclusions: Ceiling Fans, Chandelier, Washer Connection, Dryer Connection, Self-Cleaning Oven, Microwave Oven, Stove/Range, Gas Cooking, Refrigerator, Disposal, Dishwasher, Ice Maker Connection, Smoke Alarm, Pre-Wired for Security, Garage Door Opener, Solid Counter Tops, Carbon Mono
Interior: Two Living Area, Liv/Din Combo, Eat-In Kitchen, Island Kitchen, Breakfast Bar, Study/Library, Loft, Utility Room Inside,1st Floor Lvl/No Steps, High Ceilings, Open Floor Plan, Cable TV Available, High Speed Internet, Laundry Main Level, Laundry Room, Walk in Closets, Attic - Expandable, Attic - Partially Floored
Multiple HOA: Yes
Neighborhood Amenities: Pool, Park/Playground, BBQ/Grill
Parking: Two Car Garage
Pool/Spa: None
Tax By Multiple Counties: No
Type: Single Family Detached
Water/Sewer: City
Windows: All Remain
Room Sizes
Bedroom 2: 16 X 12
Bedroom 3: 14 X 10
Bedroom 4: 10 X 11
Kitchen: 9 X 13
Dining Room: 16 X 7
Living Room: 17 X 16
Utility Room: 9 X 5
Study/Office: 9 X 12
E X try: 5 X 10
Loft: 14 X 12
Local Schools
High School: Call District
Middle School: Call District
Elementary School: Call District
School District: North East ISD
Listed By / Shown By
Listed By
Agency Name: Keller Williams Heritage
Agency Phone: (210) 493-3030
Shown By
Agent Name: Sue Milam Reed, Broker Associate
Agent Phone: (254) 744-3364
Agency Title: Kelly, Realtors
Agency Email: info@kellyrealtors.com
Agency Text: (254) 717-6447

Estimate Your Payment
Estimated Payment
$ 1,324.35 per month $723.31 Principal & Interest $506.25 Property Tax $94.79 Homeowner's InsuranceChange Payment Information
Privacy Policy / DMCA Notice / ADA Accessibility


This site is hosted, designed and copyright
© 1994 - 2026 by
Delta Media Group, Inc. -- Patent Pending --
Agent License Information: 249839
3727 Sumantra Clf | MLS# 2000856
This single family home located at 3727 Sumantra Clf, San Antonio, TX 78261 is currently listed for sale with an asking price of $325,000. This property was built in 2005 and has 4 bedrooms and 2 full and 1 partial baths with 2254 sq. ft. Sumantra Clf is located in the BULVERDE VILLAGE subdivision within the North East ISD school district. Search BULVERDE VILLAGE real estate on suemilamreed.kellyrealtors.com today.