Sue Milam Reed, Broker Associate

BEDS5
BATHS3 full 1 partial
SQUARE FEET2,330
MLS#21340552
STATUSActive
PROPERTY TYPEResidential - Single Family
SUBDIVISIONChurchill
SCHOOLVan Alstyne ISD
Property Description
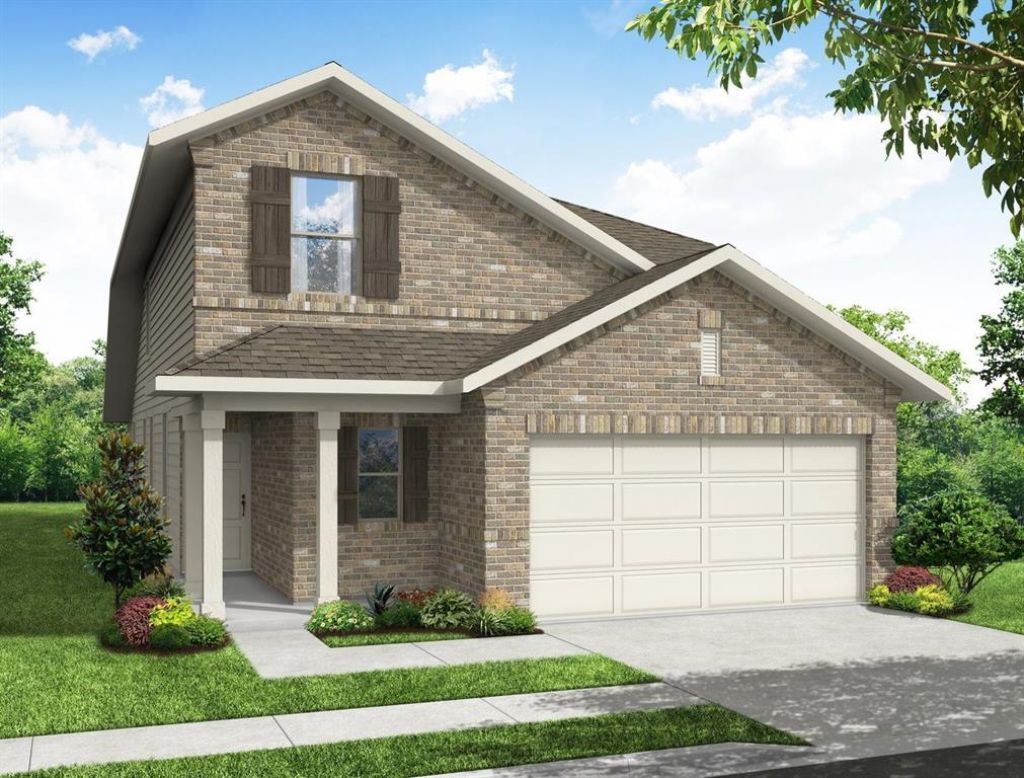
MLS# 21340552 - Built by Impression Homes - Ready Now! ~ The Willow floorplan at Churchill brings together 2,330 square feet of two - story, open - concept living with 3 bedrooms, 2.5 bathrooms, a flex room, game room, and 2 - car garage. A covered entry welcomes you inside, where the family room flows into the dining area and modern kitchen, creating an easy connection across the main living spaces. The kitchen is anchored by a large center island and walk - in pantry, bringing function and storage to the heart of the home. Privately placed at the rear of the home, the main - floor primary suite offers a comfortable retreat with a dual vanity, large walk - in shower, and expansive walk - in closet. A powder bath, utility room, coat closet, and linen closet add practical function to the first floor, while upstairs secondary bedrooms with walk - in closets and a dedicated game room create added room for work, play, guests, and gathering. *Representative Image – Features, colors & specifications may differ per home
Property Features
Property Type: Residential - Single Family
Cooling: Central Air
Garage: 2 car attached
Heating: Central
Home Style: Traditional
Lot Size: 0.11 Acres
Roof Type: Composition
Year Built: 2026
Amenities
Open Floorplan
Pantry
Smart Home System
Covered Patio/Porch
Feature Descriptions
Appliances: Dishwasher, Disposal, Electric Range, Microwave
Community Features: Club House, Community Pool, Jogging Path/Bike Path, Park, Playground, Tennis Court(s)
Exterior: Brick
Fencing: Wood
Flooring: Carpet, Ceramic Tile
HOA Fee: 650/ Annually
Laundry: Utility Room, Full Size W/D Area
Lot Dimensions: 40x115
Parcel#: 3687 Desperado Way
Parking: Garage Faces Front
Parking Notes: Garage Faces Front
Patio/Porch: Covered
Swimming Pool: Yes
Utilities: City Sewer, City Water
Local Schools
Elementary School: John and Nelda Partin
School District: Van Alstyne ISD
Listed By / Shown By
Listed By
Agency Name: IMP Realty
Agency Contact: 888-566-3983
Agent Name: Ben Caballero

Shown By
Agent Name: Sue Milam Reed, Broker Associate
Agent Phone: (254) 744-3364
Agency Title: Kelly, Realtors

Estimate Your Payment
Estimated Payment
$ 913.72 per month $807.85 Principal & Interest $0.00 Property Tax (data not provided by mls) $105.87 Homeowner's InsuranceChange Payment Information
The data relating to real estate for sale on this web site comes in part from the IDX of the Multiple Listing Service of NTREIS. The data on this site may not be reproduced or redistributed and is only for those individuals viewing this web site. Real estate listings held by brokerage firms other than the brokers/agents with their own information using this site are marked with the NTREIS thumbnail logo and detailed information about them includes the name of the listing broker(s).
Privacy Policy / DMCA Notice / ADA Accessibility


This site is hosted, designed and copyright
© 1994 - 2026 by
Delta Media Group, Inc. -- Patent Pending --
Agent License Information: 249839
3687 Desperado Way | MLS# 21340552
This single family home located at 3687 Desperado Way, Anna, TX 75409 is currently listed for sale with an asking price of $362,984. This property was built in 2026 and has 5 bedrooms and 3 full and 1 partial baths with 2330 sq. ft. Desperado Way is located in the Churchill subdivision within the Van Alstyne ISD school district. Search Churchill real estate on suemilamreed.kellyrealtors.com today.