Sue Milam Reed, Broker Associate

BEDS4
BATHS3 full 1 partial
SQUARE FEET3,013
MLS#2014613
STATUSNew
PROPERTY TYPEResidential - Single Family
SUBDIVISIONMystic Shores
SCHOOLComal
Property Description
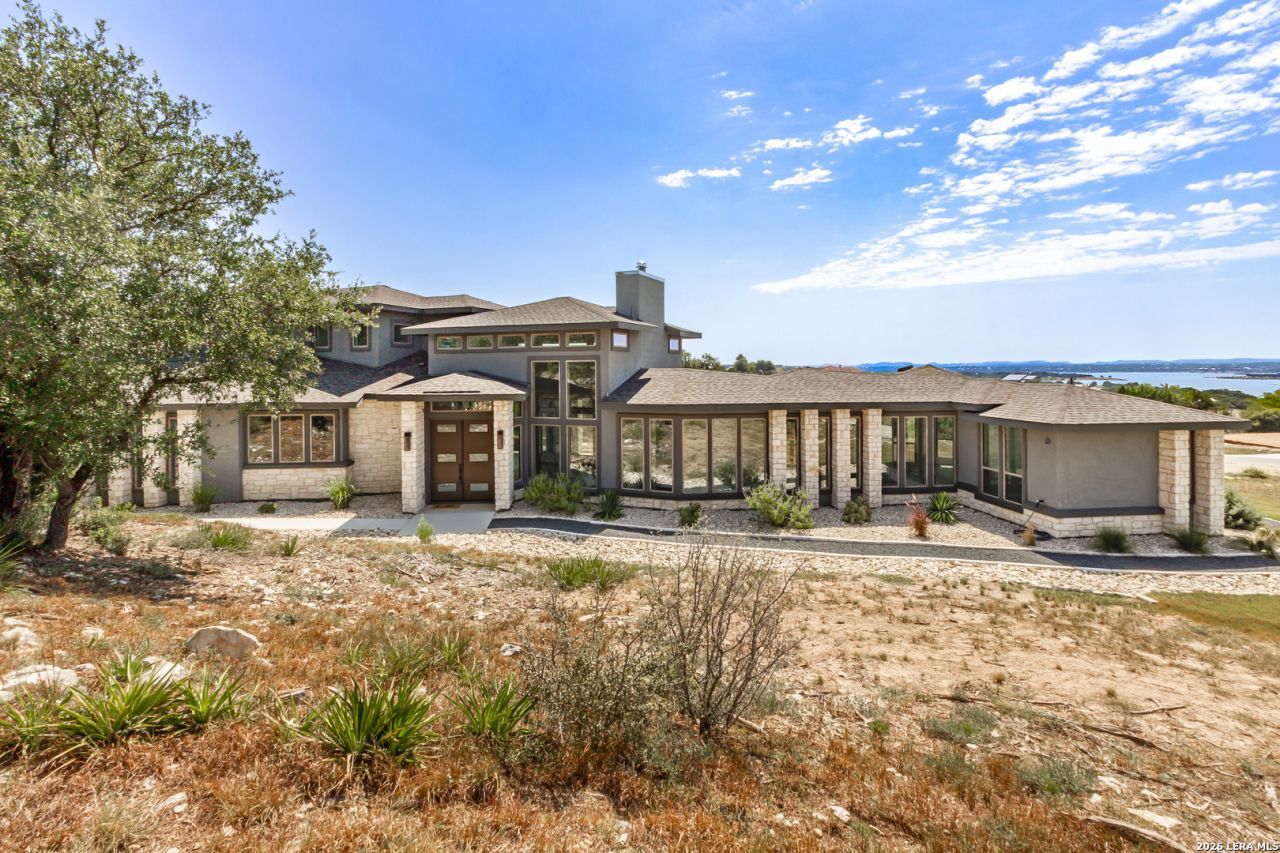
Move in Ready! Stunning New Construction Home with huge views of Canyon Lake and the Hill Country in the highly desired community of Mystic Shores on the north side of Canyon Lake. Spacious and functional 4bedrooms, 3 1/2 bath with office, oversized 3 car garage and a bonus room sits on 1.01 acres with unobstructed lake views. Perfect blend of comfort, style and functionality. Open living, dinning and kitchen concept with high ceilings and a massive floor to ceiling stone fireplace. Large, covered patio overlooking Canyon Lake and the Hill Country. This New Custom Home was designed for comfort, elegant entertaining and everyday enjoyment with breathtaking Lake Views from every room. Mystic Shores amenities include; 2 Pools,2 Lakefront parks, clubhouse, Lake pavilion, tennis, pickleball, basketball, sand volleyball courts, jogging and bike trails, BBQ grills, Boat Ramp, Boat Storage, and 100+ Acres of Private Nature Preserve on the Guadalupe River. Easy commute to San Antonio, San Marcos, New Braunfels, and Austin. Comal ISD. Experience Hill Country Living at its Finest!!!
Property Features
Property Type: Residential - Single Family
Cooling: Two Central
Fireplaces: 1
Fuel Type: Electric
Heating: Central
Home Style: Two Story
Lot Size: 1.01 Acres
Roof Type: Composition
Stories: 2.0
Taxes: $10,639
Year Built: 2026
Feature Descriptions
Builder Name: N/A
Days on Site: 3
Exterior: 4 Sides Masonry, Stone/Rock, Stucco
Fireplace: One
Flooring: Carpeting, Vinyl
Foundation: Slab
Hoa Fee: 414/Annually
HOA Mandatory: Yes
HOA Name: MYSTIC SHORES POA
Improvements: Street Paved
Inclusions: Ceiling Fans, Chandelier, Washer Connection, Dryer Connection, Cook Top, Built-In Oven, Self-Cleaning Oven, Microwave Oven, Stove/Range, Gas Cooking, Disposal, Dishwasher, Ice Maker Connection, Vent Fan, Pre-Wired for Security, Electric Water Heater, Garage Door Opener, P
Interior: One Living Area, Separate Dining Room, Eat-In Kitchen, Island Kitchen, Breakfast Bar, Walk-In Pantry, Study/Library, Utility Room Inside, Secondary Bedroom Down,1st Floor Lvl/No Steps, High Ceilings, Open Floor Plan, Cable TV Available, High Speed Internet, Laundry Main Level, Laundry Room, Walk in Closets, Attic - Access only
Lot: Corner, County VIew, Water View,1 - 2 Acres, Partially Wooded, Canyon Lake
Miscellaneous: No City Tax, School Bus
Multiple HOA: No
Neighborhood Amenities: Waterfront Access, Pool, Tennis, Clubhouse, Park/Playground, Jogging Trails, Sports Court, Bike Trails, BBQ/Grill, Basketball Court, Volleyball Court, Lake/River Park, Boat Ramp, Fishing Pier, Boat Dock
Parking: Three Car Garage, Attached, Side Entry, Oversized
Pool/Spa: None
Supplier - Electric: PEC
Supplier - Water: TWC
Tax By Multiple Counties: No
Type: Single Family Detached
Water/Sewer: Aerobic Septic
Windows: None Remain
Wooded: Yes
Room Sizes
Bedroom 2: 11 X 15
Bedroom 3: 11 X 13
Bedroom 4: 11 X 13
Kitchen: 17 X 15
Dining Room: 15 X 9
Living Room: 22 X 20
Utility Room: 8 X 8
Study/Office: 11 X 10
Local Schools
High School: Canyon Lake
Middle School: Mountain Valley
Elementary School: Rebecca Creek
School District: Comal
Listed By / Shown By
Listed By
Agency Name: JPAR San Antonio
Agency Phone: (800) 683-5651
Shown By
Agent Name: Sue Milam Reed, Broker Associate
Agent Phone: (254) 744-3364
Agency Title: Kelly, Realtors
Agency Email: info@kellyrealtors.com
Agency Text: (254) 717-6447

Estimate Your Payment
Estimated Payment
$ 3,114.33 per month $1,969.63 Principal & Interest $886.58 Property Tax $258.13 Homeowner's InsuranceChange Payment Information
Privacy Policy / DMCA Notice / ADA Accessibility


This site is hosted, designed and copyright
© 1994 - 2026 by
Delta Media Group, Inc. -- Patent Pending --
Agent License Information: 249839
359 Muse Dr | MLS# 2014613
This single family home located at 359 Muse Dr, Spring Branch, TX 78070 is currently listed for sale with an asking price of $885,000. This property was built in 2026 and has 4 bedrooms and 3 full and 1 partial baths with 3013 sq. ft. Muse Dr is located in the Mystic Shores subdivision within the Comal school district. Search Mystic Shores real estate on suemilamreed.kellyrealtors.com today.