Sue Milam Reed, Broker Associate

BEDS4
BATHS2 full 1 partial
SQUARE FEET2,592
MLS#21369061
STATUSActive
PROPERTY TYPEResidential - Single Family
SUBDIVISIONSpring Creek Pkwy Estates West 5
SCHOOLPlano ISD
Property Description
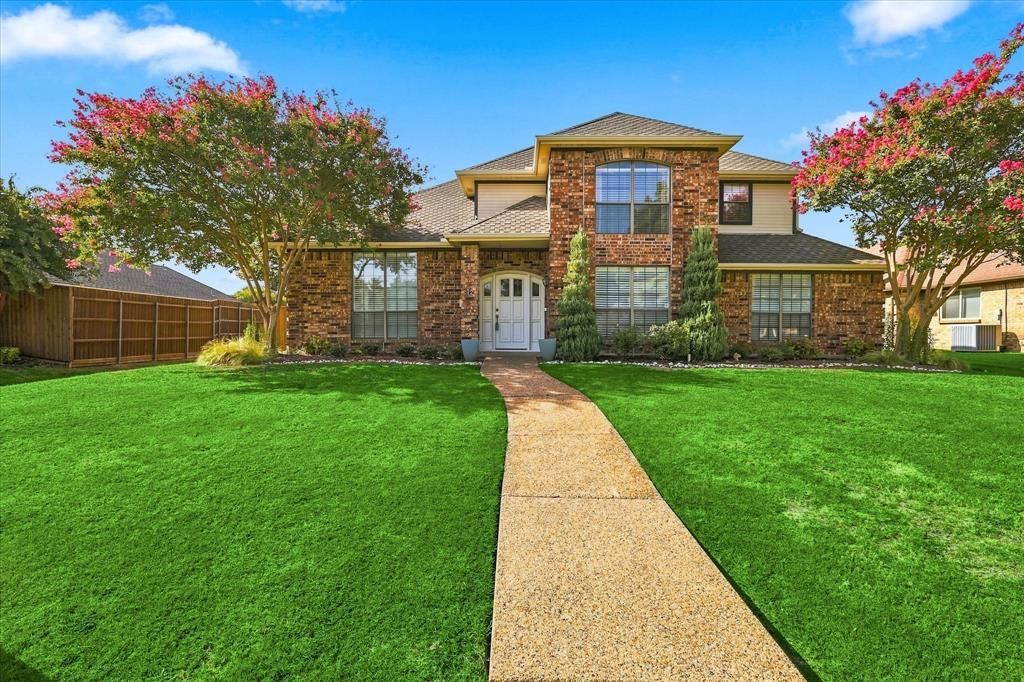
Fall in love with this north-facing Plano gem. The home is on a very private lot, it does back to Spring Creek Parkway.Inside, enjoy flexible living 2 living spaces and dining areas bathed in natural light, centered around an inviting kitchen and breakfast space. While the interior layout accommodates any lifestyle, the outdoor space steals the show! Beat the Texas heat in your private diving pool, or relax on the expansive patio setup. The heavy lifting has already been done for you with a 50-year roof, updated HVAC, and ductwork. Outdoor enthusiasts will love being steps from the Bluebonnet Trail and walking distance to Lonestar Park. Conveys with an including outdoor TV and an indoor TV. Ease to maintain, no backyard grass area.
Property Features
Property Type: Residential - Single Family
Cooling: Ceiling Fan(s), Central Air, Electric
Fireplaces: 1
Garage: 2 car attached
Heating: Central, Natural Gas
Home Style: Traditional
Lot Size: 0.20 Acres
Roof Type: Composition
Year Built: 1986
Amenities
Cable TV Available
Decorative Lighting
Granite Counters
High Speed Internet Available
Vaulted Ceiling(s)
Walk-In Closet(s)
Rain Gutters
Lighting
Feature Descriptions
Appliances: Dishwasher, Disposal, Electric Cooktop, Electric Oven, Electric Water Heater, Gas Water Heater, Microwave
Days on Site: 11
Exterior: Brick, Siding
Fencing: Wood
Fireplace: Gas Logs
Flooring: Ceramic Tile, Laminate
Laundry: Utility Room, Full Size W/D Area
Parcel#: R044601903001
Parking: Alley Access, Driveway, Garage, Garage Door Opener, Garage Single Door
Parking Notes: Alley Access, Driveway, Garage, Garage Door Opener, Ga
Patio/Porch: Covered
Swimming Pool: Yes
Utilities: All Weather Road, Alley, City Sewer, City Water, Curbs, Individual Gas Meter, Individual Water Meter, Sidewalk
Window: Bay Window(s), Skylights(s)
Local Schools
Elementary School: Carlisle
School District: Plano ISD
Listed By / Shown By
Listed By
Agency Name: Coldwell Banker Apex, REALTORS
Agency Contact: 214-282-6241
Agent Name: Cheri Chavez

Shown By
Agent Name: Sue Milam Reed, Broker Associate
Agent Phone: (254) 744-3364
Agency Title: Kelly, Realtors

Estimate Your Payment
Estimated Payment
$ 1,346.72 per month $1,190.68 Principal & Interest $0.00 Property Tax (data not provided by mls) $156.04 Homeowner's InsuranceChange Payment Information
The data relating to real estate for sale on this web site comes in part from the IDX of the Multiple Listing Service of NTREIS. The data on this site may not be reproduced or redistributed and is only for those individuals viewing this web site. Real estate listings held by brokerage firms other than the brokers/agents with their own information using this site are marked with the NTREIS thumbnail logo and detailed information about them includes the name of the listing broker(s).
Privacy Policy / DMCA Notice / ADA Accessibility


This site is hosted, designed and copyright
© 1994 - 2026 by
Delta Media Group, Inc. -- Patent Pending --
Agent License Information: 249839
3424 Steven Drive | MLS# 21369061
This single family home located at 3424 Steven Drive, Plano, TX 75023 is currently listed for sale with an asking price of $535,000. This property was built in 1986 and has 4 bedrooms and 2 full and 1 partial baths with 2592 sq. ft. Steven Drive is located in the Spring Creek Pkwy Estates West 5 subdivision within the Plano ISD school district. Search Spring Creek Pkwy Estates West 5 real estate on suemilamreed.kellyrealtors.com today.