Sue Milam Reed, Broker Associate

BEDS4
BATHS2 full
SQUARE FEET1,796
MLS#2014659
STATUSNew
PROPERTY TYPEResidential - Single Family
SUBDIVISIONBOLLINGER
SCHOOLHays ISD
Property Description
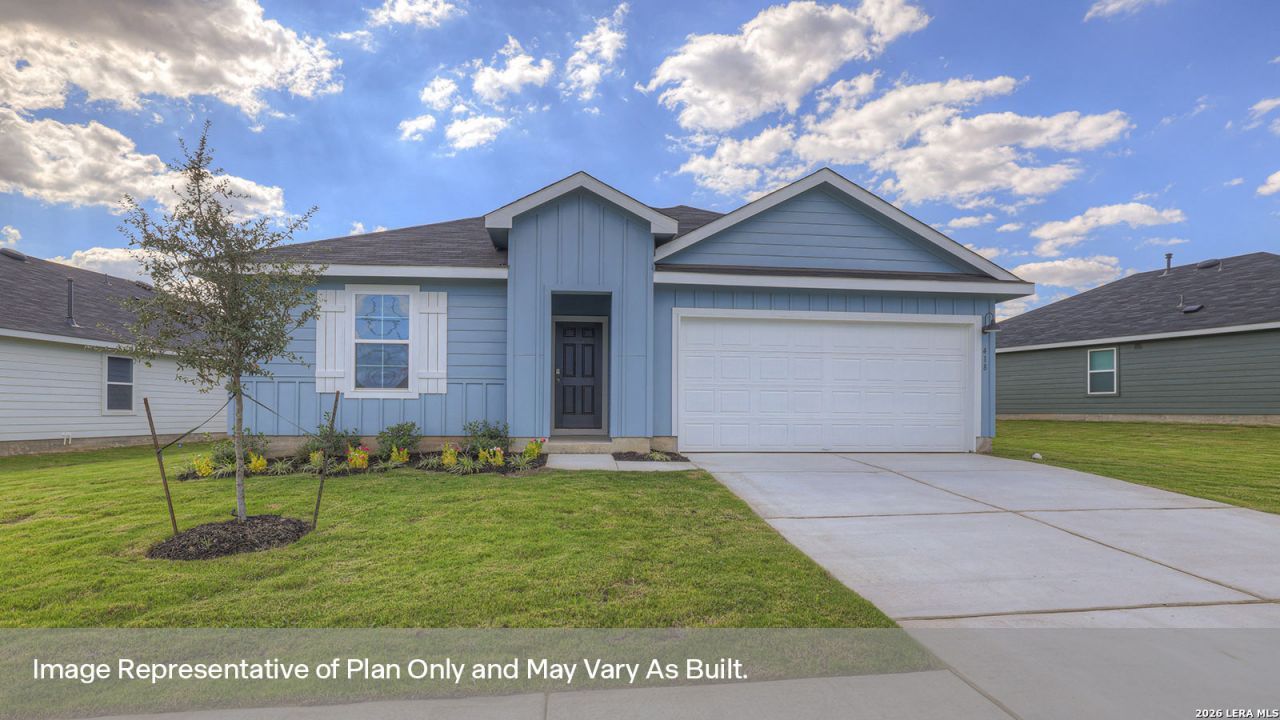
SEPTEMBER ESTIMATED COMPLETION. PICKBALL COURT! The Irvine is a one-story floorplan. This 1,796-square-foot home features 4 bedrooms, 2 bathrooms, and a 2-car garage, along with a modern farmhouse exterior. From the covered entry, step through the hallway into an open-concept kitchen, dining area, and family room. The L-shaped kitchen features an island with undermount sink, granite countertops, 4-inch backsplash, 36-inch upper cabinets, a pantry closet, and stainless-steel appliances including a gas range. The private primary suite is located off the family room and features an attached bath with a walk-in shower, dual-sink cultured marble vanity, private toilet area, and walk-in closet. Bedrooms 2 and 3 are near the front of the home with a shared bath between them, while bedroom 4 and the utility room are located off a short hallway nearby. The Irvine also includes our Americas Smart Home base package with smart features for added convenience.
Property Features
Property Type: Residential - Single Family
Cooling: One Central
Fenced: Yes
Fuel Type: Natural Gas
Heating: Central
Home Style: One Story
Lot Size: 0.11 Acres
Roof Type: Composition
Stories: 1.0
Taxes: $2
Year Built: 2026
Feature Descriptions
Builder Name: DR HORTON
Exterior: Privacy Fence, Double Pane Windows
Exterior: Siding
Flooring: Carpeting, Vinyl
Foundation: Slab
Hoa Fee: 77/Monthly
HOA Mandatory: Yes
HOA Name: BOLLINGER HOA
Inclusions: Washer Connection, Dryer Connection, Stove/Range, Disposal, Dishwasher, Ice Maker Connection, Smoke Alarm, Gas Water Heater, City Garbage service
Interior: One Living Area, Island Kitchen, Open Floor Plan, Laundry Room, Walk in Closets, Attic - Partially Floored, Attic - Radiant Barrier Decking
Miscellaneous: Builder 10-Year Warranty, M.U.D., Cluster Mail Box
Multiple HOA: No
Neighborhood Amenities: None
Parking: Two Car Garage, Attached
Pool/Spa: None
Tax By Multiple Counties: No
Type: Single Family Detached
Water/Sewer: Other
Windows: None Remain
Room Sizes
Bedroom 2: 11 X 11
Bedroom 3: 11 X 11
Bedroom 4: 10 X 10
Kitchen: 13 X 12
Dining Room: 11 X 10
Family Room: 13 X 16
Local Schools
High School: Not Applicable
Middle School: Not Applicable
Elementary School: Not Applicable
School District: Hays ISD
Listed By / Shown By
Listed By
Agency Name: D.R. Horton-Texas, LTD
Agency Phone: (281) 819-1747
Shown By
Agent Name: Sue Milam Reed, Broker Associate
Agent Phone: (254) 744-3364
Agency Title: Kelly, Realtors
Agency Email: info@kellyrealtors.com
Agency Text: (254) 717-6447

Estimate Your Payment
Estimated Payment
$ 752.79 per month $665.42 Principal & Interest $0.17 Property Tax $87.21 Homeowner's InsuranceChange Payment Information
Privacy Policy / DMCA Notice / ADA Accessibility


This site is hosted, designed and copyright
© 1994 - 2026 by
Delta Media Group, Inc. -- Patent Pending --
Agent License Information: 249839
330 Hodges Street | MLS# 2014659
This single family home located at 330 Hodges Street, Maxwell, TX 78656 is currently listed for sale with an asking price of $298,990. This property was built in 2026 and has 4 bedrooms and 2 full baths with 1796 sq. ft. Hodges Street is located in the BOLLINGER subdivision within the Hays ISD school district. Search BOLLINGER real estate on suemilamreed.kellyrealtors.com today.