Sue Milam Reed, Broker Associate

BEDS3
BATHS2 full 1 partial
SQUARE FEET2,050
MLS#21379155
STATUSActive
PROPERTY TYPEResidential - Single Family
SUBDIVISIONEnclaves At Silver Creek
SCHOOLCoppell ISD
Property Description
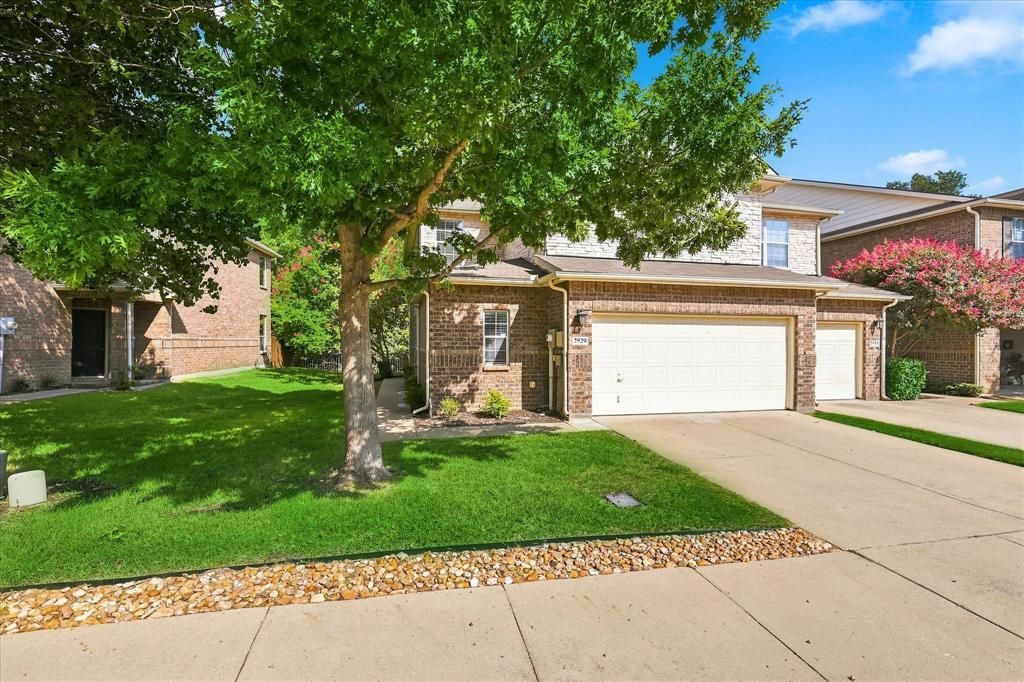
Exceptionally well kept townhome in the sought after GATED COMMUNITY of The Enclaves at Silver Creek! Coppell I.S.D. ! Open & light floor plan with high ceilings and allergy free flooring. The kitchen has a new range plus a refrigerator and is open to the spacious living area. The main bedroom is split down away from the others for privacy with an ensuite that has a garden tub, dual sinks, separate shower & a walk-in closet. There is also a half bath powder room for guests down. Separate utility room has full size hook-ups and has space for all your essentials. Upstairs you have 2 spacious bedrooms both with ceiling fans, a full bath, game room or den, and a bonus area perfect for an office nook! This home backs to a greenbelt, offering added privacy and scenic views. HOA covers exterior (roof & foundation) which saves you on insurance, front yard maintenance & sprinkler, and the gated entrance for your privacy. Conveniently located near shopping, excellent dining choices, parks, major highways and DFW airport yet it's quiet here. This one is move-in ready and is an excellent opportunity to enjoy low maintenance living in one of the area's most sought after and gated communities.
Property Features
Property Type: Residential - Single Family
Cooling: Ceiling Fan(s), Central Air, Electric
Garage: 2 car attached
Heating: Central, Electric
Home Style: Traditional
Lot Size: 0.10 Acres
Roof Type: Composition, Shingle
Year Built: 2004
Amenities
Cable TV Available
Cathedral Ceiling(s)
High Speed Internet Available
Open Floorplan
Walk-In Closet(s)
Rain Gutters
Feature Descriptions
Appliances: Dishwasher, Disposal, Electric Oven, Electric Range, Electric Water Heater, Microwave, Refrigerator
Community Features: Gated, Greenbelt, Perimeter Fencing
Days on Site: 2
Exterior: Brick
Fencing: Wood
Flooring: Luxury Vinyl Plank, Wood
HOA Fee: 345/ Monthly
Lot: Adjacent to Greenbelt, Few Trees, Greenbelt, Landscaped, Level, Sprinkler System, Subdivision
Lot Dimensions: 37 X 118
Parcel#: 910528000C0190000
Parking: Concrete, Covered, Driveway, Garage, Garage Door Opener, Garage Faces Front, Garage Single Door, Kitchen Level
Parking Notes: Concrete, Covered, Driveway, Garage, Garage Door Opene
Utilities: All Weather Road, Asphalt, Cable Available, City Sewer, City Water, Community Mailbox, Electricity Connected, Individual Water Meter, Sidewalk, Underground Utilities
Window: Window Coverings
Room Sizes
Bedroom-Primary: 16.00 x 13.00 Level - 1
Bedroom: 15.00 x 13.00 Level - 2
Bedroom: 14.00 x 13.00 Level - 2
Bath-Primary: 9.00 x 8.00 Level - 1
Bath-Full: 9.00 x 5.00 Level - 2
Bath-Half: 14.00 x 9.00 Level - 1
Kitchen: 14.00 x 9.00 Level - 1
Utility Room: 8.00 x 7.00 Level - 1
Living Room: 14.00 x 13.00 Level - 1
Game Room: 13.00 x 13.00 Level - 2
Office: 13.00 x 9.00 Level - 2
Local Schools
Elementary School: Towncenter
School District: Coppell ISD
Listed By / Shown By
Listed By
Agency Name: RE/MAX Trinity
Agency Contact: 972-317-9586
Agent Name: Lee Holtzman

Shown By
Agent Name: Sue Milam Reed, Broker Associate
Agent Phone: (254) 744-3364
Agency Title: Kelly, Realtors

Estimate Your Payment
Estimated Payment
$ 946.23 per month $836.59 Principal & Interest $0.00 Property Tax (data not provided by mls) $109.64 Homeowner's InsuranceChange Payment Information
The data relating to real estate for sale on this web site comes in part from the IDX of the Multiple Listing Service of NTREIS. The data on this site may not be reproduced or redistributed and is only for those individuals viewing this web site. Real estate listings held by brokerage firms other than the brokers/agents with their own information using this site are marked with the NTREIS thumbnail logo and detailed information about them includes the name of the listing broker(s).
Privacy Policy / DMCA Notice / ADA Accessibility


This site is hosted, designed and copyright
© 1994 - 2026 by
Delta Media Group, Inc. -- Patent Pending --
Agent License Information: 249839
2929 Muirfield Drive | MLS# 21379155
This single family home located at 2929 Muirfield Drive, Lewisville, TX 75067 is currently listed for sale with an asking price of $375,900. This property was built in 2004 and has 3 bedrooms and 2 full and 1 partial baths with 2050 sq. ft. Muirfield Drive is located in the Enclaves At Silver Creek subdivision within the Coppell ISD school district. Search Enclaves At Silver Creek real estate on suemilamreed.kellyrealtors.com today.