Sue Milam Reed, Broker Associate

BEDS4
BATHS2 full
SQUARE FEET2,149
MLS#21379850
STATUSActive
PROPERTY TYPEResidential - Single Family
SUBDIVISIONVerandah Ph I A
SCHOOLRoyse City ISD
Property Description
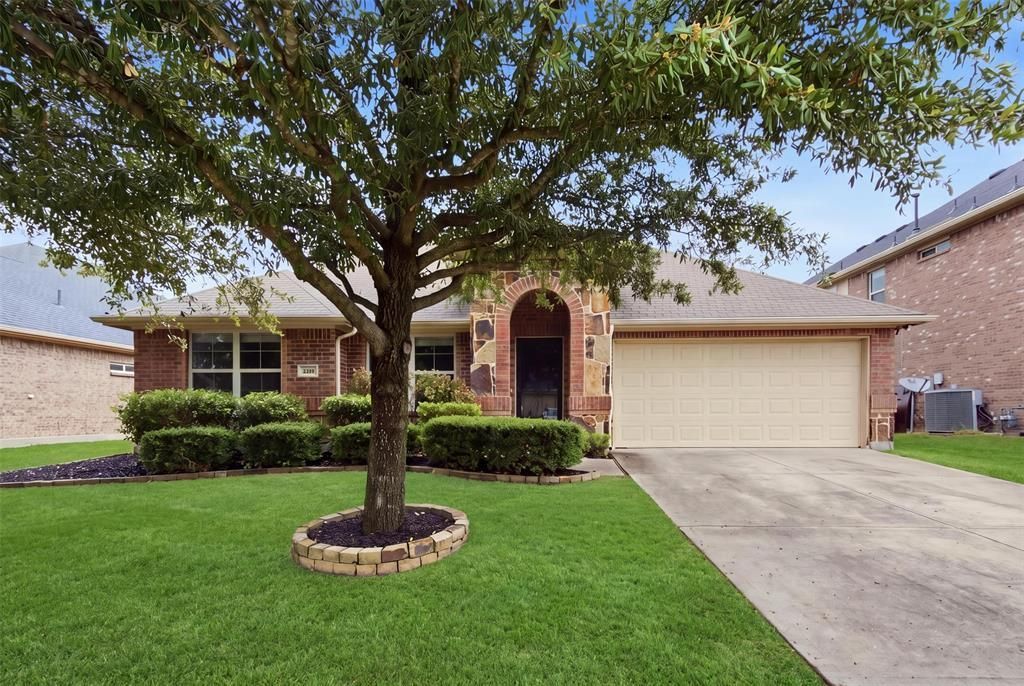
Move-in ready, spacious, and priced to please! This 4 bedroom, 2 bath home checks the boxes with a desirable split floor plan, large living spaces, a beautiful stone wood-burning fireplace, and a backyard retreat with no neighbors behind you! Step inside to a welcoming living room designed to be the heart of the home. Gather around the stunning stone fireplace for cozy evenings, entertain friends, or settle in for movie night. The spacious kitchen offers ample cabinet storage, a convenient island, and a functional layout that makes everyday cooking and entertaining a breeze.The split bedroom floor plan provides privacy for the generously sized primary suite while keeping the additional bedrooms comfortably separated. Whether you need space for family, guests, a home office, or hobbies, this flexible layout has room to accommodate it all. Out back, you'll love the large covered patio, spacious backyard, storage shed, and peaceful setting with no rear neighbors. There's plenty of room to play, entertain, garden, or simply unwind and enjoy your own outdoor space. Even better, the refrigerator, washer, and dryer convey, making this home truly move-in ready. With so much space, privacy, and functionality at an attractive price, this is one you won't want to miss. Come see it today and discover the value for yourself!
Property Features
Property Type: Residential - Single Family
Cooling: Central Air
Fireplaces: 1
Garage: 2 car attached
Heating: Central
Lot Size: 0.16 Acres
Roof Type: Composition
Year Built: 2011
Amenities
Cable TV Available
Decorative Lighting
Eat-in Kitchen
Granite Counters
High Speed Internet Available
Kitchen Island
Open Floorplan
Pantry
Walk-In Closet(s)
Covered Patio/Porch
Storage
Feature Descriptions
Appliances: Dishwasher, Disposal, Gas Range, Refrigerator
Exterior: Brick
Fencing: Wood
Fireplace: Gas Starter, Living Room, Wood Burning
Flooring: Carpet, Ceramic Tile
HOA Fee: 580/ Annually
Laundry: Electric Dryer Hookup, Utility Room, Full Size W/D Area, Washer Hookup
Parcel#: 212755
Parking: Driveway, Garage, Garage Door Opener, Garage Faces Front
Parking Notes: Driveway, Garage, Garage Door Opener, Garage Faces Fr
Utilities: City Sewer, City Water
Window: Window Coverings
Room Sizes
Bedroom-Primary: 18.00 x 14.00 Level - 1
Living Room: 18.00 x 18.00 Level - 1
Dining Room: 12.00 x 11.00 Level - 1
Kitchen: 16.00 x 12.00 Level - 1
Utility Room: 6.00 x 7.00 Level - 1
Bedroom: 11.00 x 11.00 Level - 1
Bedroom: 10.00 x 12.00 Level - 1
Bedroom: 13.00 x 10.00 Level - 1
Local Schools
Elementary School: Fort
School District: Royse City ISD
Listed By / Shown By
Listed By
Agency Name: Coldwell Banker Apex, REALTORS
Agency Contact: 469-682-5076
Agent Name: Kristine Pharr

Shown By
Agent Name: Sue Milam Reed, Broker Associate
Agent Phone: (254) 744-3364
Agency Title: Kelly, Realtors

Estimate Your Payment
Estimated Payment
$ 754.92 per month $667.45 Principal & Interest $0.00 Property Tax (data not provided by mls) $87.47 Homeowner's InsuranceChange Payment Information
The data relating to real estate for sale on this web site comes in part from the IDX of the Multiple Listing Service of NTREIS. The data on this site may not be reproduced or redistributed and is only for those individuals viewing this web site. Real estate listings held by brokerage firms other than the brokers/agents with their own information using this site are marked with the NTREIS thumbnail logo and detailed information about them includes the name of the listing broker(s).
Privacy Policy / DMCA Notice / ADA Accessibility


This site is hosted, designed and copyright
© 1994 - 2026 by
Delta Media Group, Inc. -- Patent Pending --
Agent License Information: 249839
2912 Glenoaks Drive | MLS# 21379850
This single family home located at 2912 Glenoaks Drive, Royse City, TX 75189 is currently listed for sale with an asking price of $299,900. This property was built in 2011 and has 4 bedrooms and 2 full baths with 2149 sq. ft. Glenoaks Drive is located in the Verandah Ph I A subdivision within the Royse City ISD school district. Search Verandah Ph I A real estate on suemilamreed.kellyrealtors.com today.