Sue Milam Reed, Broker Associate

BEDS4
BATHS2 full
SQUARE FEET2,062
MLS#21336105
STATUSActive
PROPERTY TYPEResidential - Single Family
SUBDIVISIONLakewood Ph Mt Valley 01 Country
SCHOOLJoshua ISD
Property Description
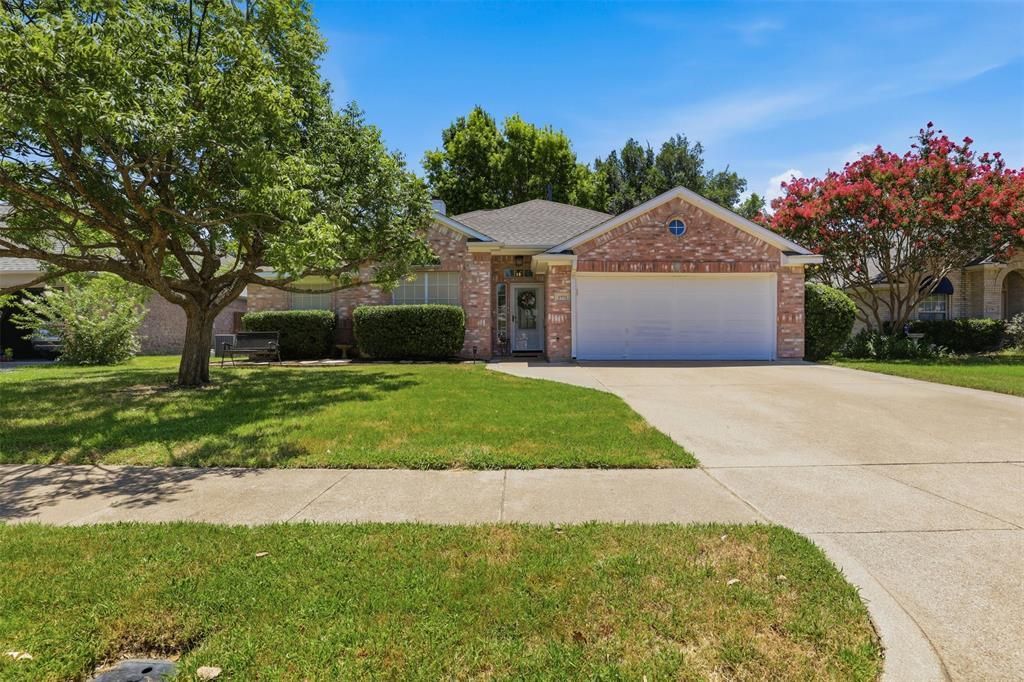
Welcome to Mountain Valley where disc golf, fishing, walking trails, and golf carts are a favorite pass time of the residents. This lovely 3 bedroom home with a bonus office is waiting for your family. The large entryway is inviting and leads into an open concept living room with large windows that provides natural light throughout the day. Entertaining is easy with an eat-in-kitchen with lots of cabinet space, quartz countertops, and an additional formal dinning room. Enjoy the Primary bedroom and ensuite as it offers extra privacy seperate from the other rooms and office in the house. The over sized garden tub is much needed at the end of a long day. An office makes working from home a breeze or turn this into an extra bedroom for your growing family. The oversized back porch patio will be a favorite for grilling, relaxing, or add a hot tub for extra entertainment. The Mountain Valley Community is a great place to call home.
Property Features
Property Type: Residential - Single Family
Cooling: Ceiling Fan(s), Central Air, Electric
Fireplaces: 1
Garage: 2 car attached
Heating: Central, Fireplace(s), Natural Gas, Wood Stove
Lot Size: 0.16 Acres
Roof Type: Composition, Shingle
Year Built: 1998
Amenities
Cable TV Available
Rain Gutters
Feature Descriptions
Appliances: Dishwasher, Disposal, Electric Cooktop, Electric Oven, Gas Water Heater
Community Features: Community Pool, Curbs, Fishing, Lake, Park, Pickle Ball Court, Playground, Sidewalks
Days on Site: 2
Exclusions: Refrigerator, washer, dryer
Exterior: Brick, Fiberglass Siding
Fencing: Back Yard, Wood
Fireplace: Gas
Flooring: Carpet, Ceramic Tile, Luxury Vinyl Plank
HOA Fee: 540/ Annually
Laundry: Utility Room, Full Size W/D Area, Dryer Hookup, Washer Hookup
Parcel#: 126350100760
Parking: Additional Parking, Garage Door Opener, Garage Faces Front, Garage Single Door
Parking Notes: Additional Parking, Garage Door Opener, Garage Faces
Patio/Porch: Deck
Swimming Pool: Yes
Utilities: City Sewer, City Water, Curbs, Sidewalk
Window: Bay Window(s), Window Coverings
Local Schools
Elementary School: Njoshua
School District: Joshua ISD
Listed By / Shown By
Listed By
Agency Name: BHHS Premier Properties
Agency Contact: 817-806-4100
Agent Name: Mindy Carnahan

Shown By
Agent Name: Sue Milam Reed, Broker Associate
Agent Phone: (254) 744-3364
Agency Title: Kelly, Realtors

Estimate Your Payment
Estimated Payment
$ 830.44 per month $734.21 Principal & Interest $0.00 Property Tax (data not provided by mls) $96.22 Homeowner's InsuranceChange Payment Information
The data relating to real estate for sale on this web site comes in part from the IDX of the Multiple Listing Service of NTREIS. The data on this site may not be reproduced or redistributed and is only for those individuals viewing this web site. Real estate listings held by brokerage firms other than the brokers/agents with their own information using this site are marked with the NTREIS thumbnail logo and detailed information about them includes the name of the listing broker(s).
Privacy Policy / DMCA Notice / ADA Accessibility


This site is hosted, designed and copyright
© 1994 - 2026 by
Delta Media Group, Inc. -- Patent Pending --
Agent License Information: 249839
2771 Oakdale Drive | MLS# 21336105
This single family home located at 2771 Oakdale Drive, Burleson, TX 76028 is currently listed for sale with an asking price of $329,900. This property was built in 1998 and has 4 bedrooms and 2 full baths with 2062 sq. ft. Oakdale Drive is located in the Lakewood Ph Mt Valley 01 Country subdivision within the Joshua ISD school district. Search Lakewood Ph Mt Valley 01 Country real estate on suemilamreed.kellyrealtors.com today.