Sue Milam Reed, Broker Associate

BEDS4
BATHS2 full
SQUARE FEET2,016
MLS#21356572
STATUSActive
PROPERTY TYPEResidential - Single Family
SUBDIVISIONDeer Valley Estates Addition
SCHOOLPerrin-Whitt Cons ISD
Property Description
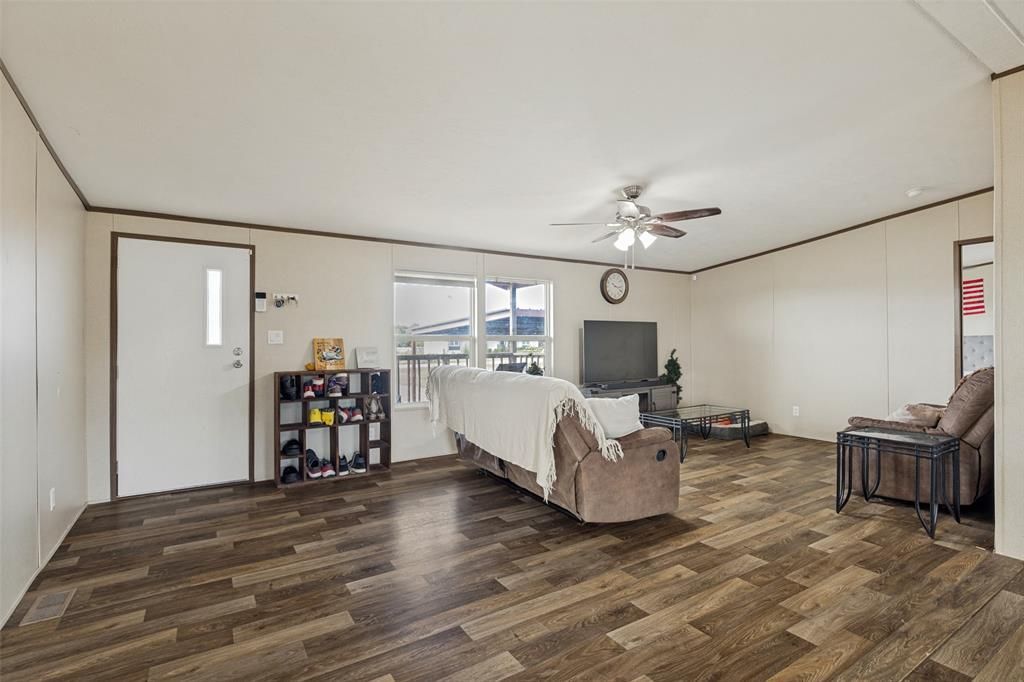
Like-New 4-Bedroom Home on 1.3+ Acres in Jack County. Welcome to this stunning like-new 2022-built 4-bedroom, 2.5-bath home nestled on a beautiful 1.3-acre property in Jack County — where modern design, open space, and thoughtful details come together perfectly! The great floor plan features seamless views through to the living and dining spaces, creating a bright and connected atmosphere throughout. The primary and secondary bedrooms are thoughtfully placed for comfort and privacy. The well-appointed kitchen shines with brand-new appliances — refrigerator, dishwasher, and range all included! A built-in desk and walk-in closet add exceptional functionality to the home. Step outside and enjoy an 8x8 front deck, a 10x10 back deck perfect for relaxing and entertaining, and a generous 21x20 carport — all set on over an acre of beautiful property. The owners also installed a storm shelter in the backyard. A quiet piece of acreage, and like-new condition — this one is a rare find!
Property Features
Property Type: Residential - Single Family
Cooling: Ceiling Fan(s), Electric
Heating: Electric
Home Style: Traditional
Lot Size: 1.36 Acres
Roof Type: Composition
Year Built: 2022
Amenities
Kitchen Island
Open Floorplan
Feature Descriptions
Appliances: Dishwasher, Electric Range, Refrigerator
Days on Site: 22
Exclusions: Refrigerator
Exterior: Fiber Cement
Flooring: Linoleum
Laundry: Full Size W/D Area
Lot: Acreage
Other Equipment: Other
Parcel#: 102571004000017000000
Parking: Carport, Covered, Driveway
Parking Notes: Carport, Covered, Driveway
Patio/Porch: Covered, Deck
Utilities: Aerobic Septic, Private Sewer
Local Schools
Elementary School: Perrin
School District: Perrin-Whitt Cons ISD
Listed By / Shown By
Listed By
Agency Name: Orchard Brokerage
Agency Contact: 817-721-6076
Agent Name: Destinye Willis

Shown By
Agent Name: Sue Milam Reed, Broker Associate
Agent Phone: (254) 744-3364
Agency Title: Kelly, Realtors

Estimate Your Payment
Estimated Payment
$ 679.40 per month $600.68 Principal & Interest $0.00 Property Tax (data not provided by mls) $78.72 Homeowner's InsuranceChange Payment Information
The data relating to real estate for sale on this web site comes in part from the IDX of the Multiple Listing Service of NTREIS. The data on this site may not be reproduced or redistributed and is only for those individuals viewing this web site. Real estate listings held by brokerage firms other than the brokers/agents with their own information using this site are marked with the NTREIS thumbnail logo and detailed information about them includes the name of the listing broker(s).
Privacy Policy / DMCA Notice / ADA Accessibility


This site is hosted, designed and copyright
© 1994 - 2026 by
Delta Media Group, Inc. -- Patent Pending --
Agent License Information: 249839
268 Deer Valley Lane | MLS# 21356572
This single family home located at 268 Deer Valley Lane, Poolville, TX 76487 is currently listed for sale with an asking price of $269,900. This property was built in 2022 and has 4 bedrooms and 2 full baths with 2016 sq. ft. Deer Valley Lane is located in the Deer Valley Estates Addition subdivision within the Perrin-Whitt Cons ISD school district. Search Deer Valley Estates Addition real estate on suemilamreed.kellyrealtors.com today.