Sue Milam Reed, Broker Associate

BEDS4
BATHS3 full 1 partial
SQUARE FEET3,328
MLS#21373529
STATUSActive
PROPERTY TYPEResidential - Single Family
SUBDIVISIONBriarhill Estates 2
SCHOOLLewisville ISD
Property Description
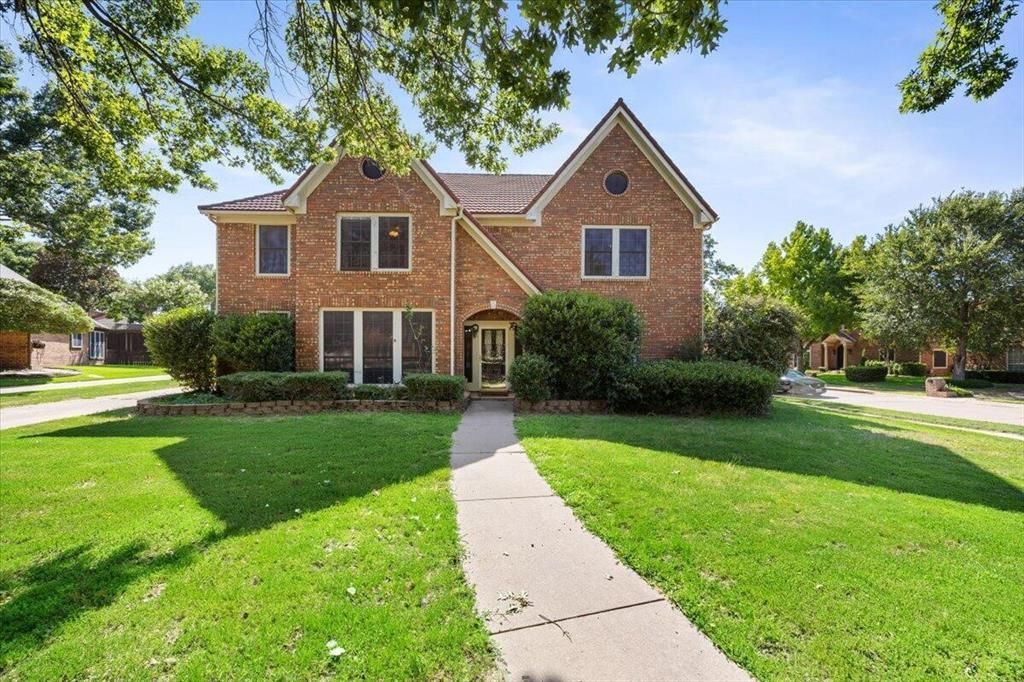
This well-maintained residence in Highland Village features an open-concept layout with updated interior finishes. The home includes newly painted bedrooms, premium carpeting, and bamboo wood flooring throughout the main living areas. Two recently updated AC units and a tankless water heater provide consistent, energy-efficient performance.The exterior includes a metal tile roof designed for durability in Texas weather. The 0.33-acre lot provides a landscaped backyard with a variety of fruit trees. Additional features include a separate boat or RV entrance with an 8-ft privacy fence and close proximity to Lewisville Lake.Nearby amenities include highly rated schools, Unity Park, a dog park, and local shops within walking distance. A detached 2-car garage, quiet cul-de-sac location, and the absence of an HOA contribute to everyday convenience. The property is also less than 20 minutes from DFW Airport.
Property Features
Property Type: Residential - Single Family
Cooling: Central Air
Fireplaces: 1
Garage: 2
Heating: Central
Lot Size: 0.32 Acres
Roof Type: Tile
Year Built: 1989
Amenities
Cable TV Available
Cathedral Ceiling(s)
Chandelier
Double Vanity
Eat-in Kitchen
Granite Counters
High Speed Internet Available
Kitchen Island
Open Floorplan
Pantry
Walk-In Closet(s)
Boat Slip
Dog Run
Rain Gutters
RV/Boat Parking
Uncovered Courtyard
Feature Descriptions
Appliances: Dishwasher, Electric Cooktop, Electric Oven, Gas Water Heater, Microwave, Plumbed For Gas in Kitchen, Tankless Water Heater
Days on Site: 7
Exterior: Brick
Fireplace: Gas, Gas Logs, Glass Doors
Flooring: Bamboo, Carpet, Ceramic Tile, Marble, Travertine Stone
Parcel#: R154239
Parking: Garage
Parking Notes: Garage
Utilities: City Sewer, City Water
Room Sizes
Bedroom-Primary: 16.00 x 15.00 Level - 1
Bedroom: 14.00 x 13.00 Level - 2
Bedroom: 14.00 x 13.00 Level - 2
Bedroom: 15.00 x 12.00 Level - 2
Bath-Primary: 14.00 x 12.00 Level - 1
Bath-Full: 14.00 x 13.00 Level - 2
Living Room: 19.00 x 18.00 Level - 1
Kitchen: 14.00 x 13.00 Level - 1
Office: 12.00 x 11.00 Level - 2
Breakfast Room: 13.00 x 10.00 Level - 1
Game Room: 21.00 x 21.00 Level - 2
Dining Room: 13.00 x 11.00 Level - 1
Local Schools
Elementary School: Highland Village
School District: Lewisville ISD
Listed By / Shown By
Listed By
Agency Name: Beycome Brokerage Realty LLC
Agency Contact: 804-656-5007
Agent Name: Steve Koleno

Shown By
Agent Name: Sue Milam Reed, Broker Associate
Agent Phone: (254) 744-3364
Agency Title: Kelly, Realtors

Estimate Your Payment
Estimated Payment
$ 1,585.86 per month $1,402.11 Principal & Interest $0.00 Property Tax (data not provided by mls) $183.75 Homeowner's InsuranceChange Payment Information
The data relating to real estate for sale on this web site comes in part from the IDX of the Multiple Listing Service of NTREIS. The data on this site may not be reproduced or redistributed and is only for those individuals viewing this web site. Real estate listings held by brokerage firms other than the brokers/agents with their own information using this site are marked with the NTREIS thumbnail logo and detailed information about them includes the name of the listing broker(s).
Privacy Policy / DMCA Notice / ADA Accessibility


This site is hosted, designed and copyright
© 1994 - 2026 by
Delta Media Group, Inc. -- Patent Pending --
Agent License Information: 249839
2400 Silverthorne Court | MLS# 21373529
This single family home located at 2400 Silverthorne Court, Highland Village, TX 75077 is currently listed for sale with an asking price of $630,000. This property was built in 1989 and has 4 bedrooms and 3 full and 1 partial baths with 3328 sq. ft. Silverthorne Court is located in the Briarhill Estates 2 subdivision within the Lewisville ISD school district. Search Briarhill Estates 2 real estate on suemilamreed.kellyrealtors.com today.