Sue Milam Reed, Broker Associate

BEDS4
BATHS2 full
SQUARE FEET1,454
MLS#2004483
STATUSActive
PROPERTY TYPEResidential - Single Family
SUBDIVISIONHIGHLAND PARK
SCHOOLSan Antonio ISD
Property Description
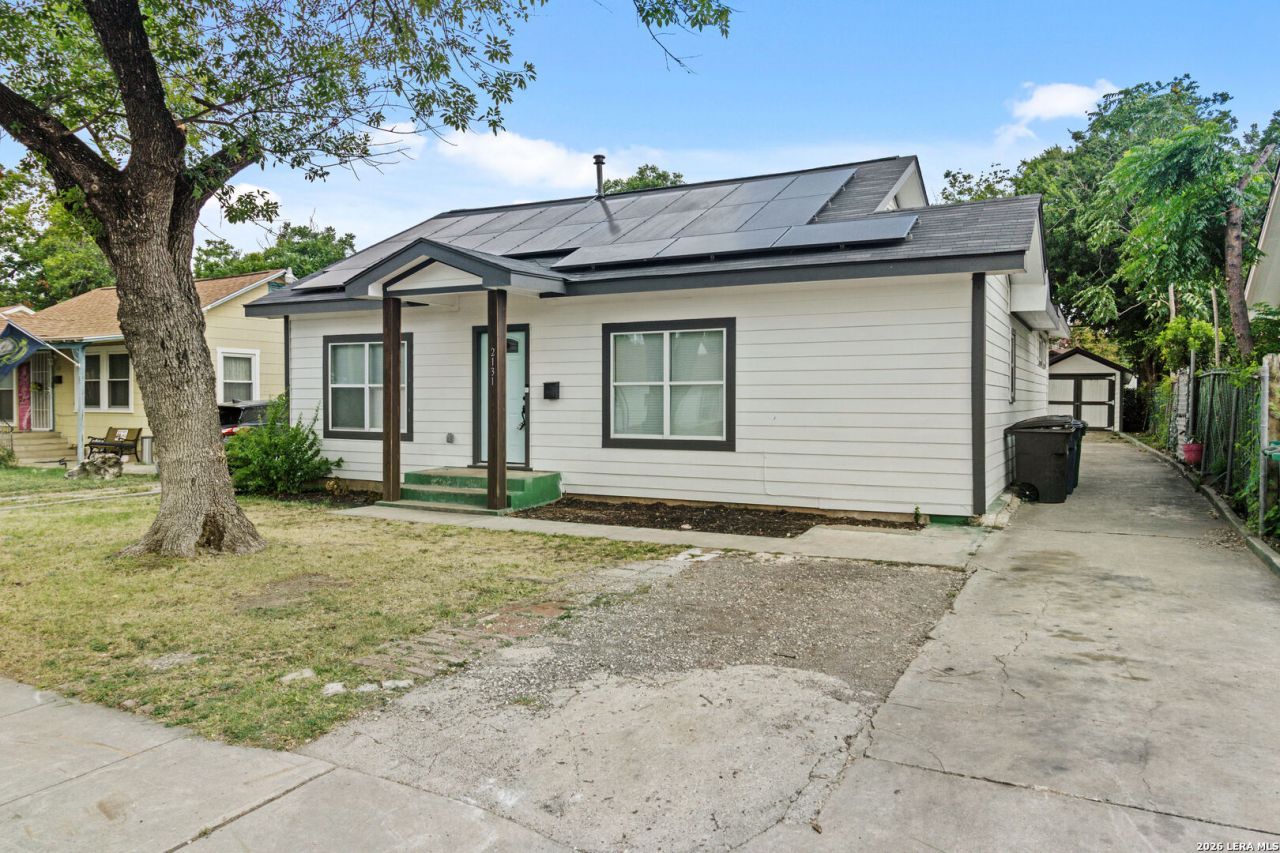
Updated and tenant-occupied, this 4-bedroom, 2-bath home offers approximately 1,454 square feet of comfortable living space with the added benefit of solar panels. The functional layout features inviting living areas, updated finishes, and well-sized bedrooms. A current lease is in place through October 2027, providing immediate rental income for the next owner. Conveniently located near shopping, dining, schools, and major roadways, this property offers an opportunity to add a well-maintained, income-producing home to your portfolio.
Property Features
Property Type: Residential - Single Family
Cooling: One Central, Other
Fenced: Yes
Fireplaces: 1
Fuel Type: Electric
Heating: Central, Other
Home Style: One Story
Lot Size: 0.16 Acres
Roof Type: Composition
Stories: 1.0
Taxes: $5,334
Year Built: 1930
Feature Descriptions
Builder Name: UNK
Currenty Leased: Yes
Days on Site: 39
Exterior: Siding
Exterior: Patio Slab, Chain Link Fence, Storage Building/Shed, Mature Trees
Fireplace: One, Living Room
Flooring: Ceramic Tile, Laminate
Green Features: Solar Panels
HOA Mandatory: No
Inclusions: Ceiling Fans, Washer Connection, Dryer Connection, Microwave Oven, Refrigerator, Dishwasher, Solid Counter Tops
Interior: One Living Area, Eat-In Kitchen, Island Kitchen, Breakfast Bar,1st Floor Lvl/No Steps
Neighborhood Amenities: None
Parking: None/Not Applicable
Pool/Spa: None
Supplier - Electric: CPS
Supplier - Garbage: City
Supplier - Sewer: SAWS
Supplier - Water: SAWS
Tax By Multiple Counties: No
Type: Single Family Detached
Water/Sewer: City
Windows: All Remain
Room Sizes
Bedroom 2: 11 X 10
Bedroom 3: 10 X 10
Bedroom 4: 14 X 11
Kitchen: 16 X 6
Dining Room: 16 X 7
Living Room: 18 X 17
Local Schools
High School: Highlands
Middle School: Japhet
Elementary School: Japhet
School District: San Antonio ISD
Listed By / Shown By
Listed By
Agency Name: RE Solutions XV LLC
Agency Phone: (210) 756-8588
Shown By
Agent Name: Sue Milam Reed, Broker Associate
Agent Phone: (254) 744-3364
Agency Title: Kelly, Realtors
Agency Email: info@kellyrealtors.com
Agency Text: (254) 717-6447

Estimate Your Payment
Estimated Payment
$ 1,174.50 per month $645.41 Principal & Interest $444.50 Property Tax $84.58 Homeowner's InsuranceChange Payment Information
Privacy Policy / DMCA Notice / ADA Accessibility


This site is hosted, designed and copyright
© 1994 - 2026 by
Delta Media Group, Inc. -- Patent Pending --
Agent License Information: 249839
2131 Steves Ave | MLS# 2004483
This single family home located at 2131 Steves Ave, San Antonio, TX 78210 is currently listed for sale with an asking price of $290,000. This property was built in 1930 and has 4 bedrooms and 2 full baths with 1454 sq. ft. Steves Ave is located in the HIGHLAND PARK subdivision within the San Antonio ISD school district. Search HIGHLAND PARK real estate on suemilamreed.kellyrealtors.com today.