Sue Milam Reed, Broker Associate

BEDS4
BATHS2 full
SQUARE FEET1,965
MLS#21339219
STATUSActive
PROPERTY TYPEResidential - Single Family
SUBDIVISIONSpring Crk Village
SCHOOLHenderson ISD
Property Description
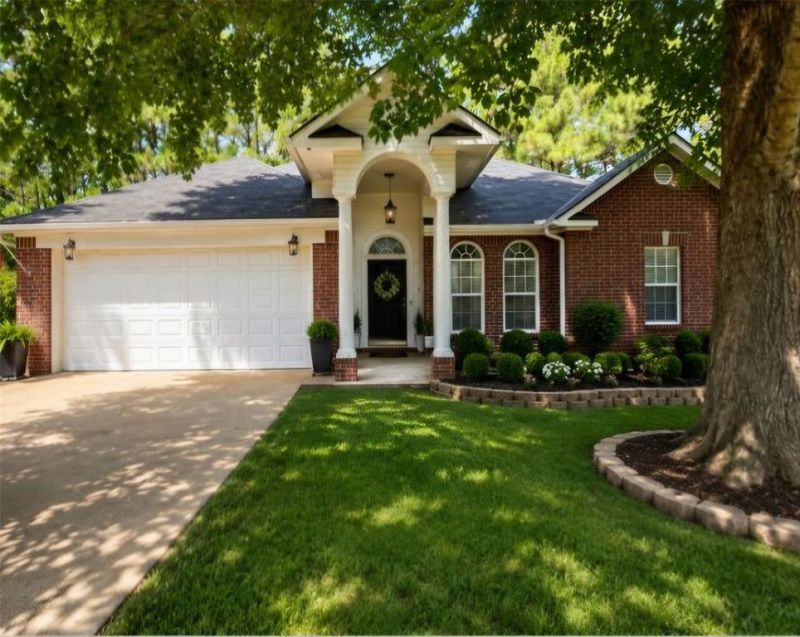
Space, Style & Major Updates—This One Has It All! Welcome to this stunning 4-bedroom, 2-bath home built in 2005, offering 1,965 square feet of beautifully designed living space PLUS an incredible 1,000-square-foot BASEMENT—a rare find with endless possibilities! Whether you're dreaming of a home theater, game room, gym, guest suite, or the ultimate entertaining space, this basement is ready to become whatever you imagine.This home is truly move-in ready, featuring brand-new kitchen appliances, a 5-year-old HVAC system, 5-year-old water heater, and a 6-year-old roof, giving you the confidence and peace of mind every buyer wants.From the spacious layout to the impressive updates, this home checks all the boxes. Opportunities like this don't come around often—especially with over 2,900 square feet of usable space. Don't wait...schedule your private showing today before someone else calls it home!
Property Features
Property Type: Residential - Single Family
Cooling: Central Air
Fireplaces: 1
Garage: 2 car attached
Home Style: Traditional
Lot Size: 0.37 Acres
Roof Type: Composition
Year Built: 2005
Amenities
Decorative Lighting
Double Vanity
Eat-in Kitchen
Kitchen Island
Pantry
Walk-In Closet(s)
Feature Descriptions
Appliances: Dishwasher, Disposal, Electric Cooktop, Electric Oven, Microwave, Refrigerator, Vented Exhaust Fan
Fireplace: Living Room, Propane
Flooring: Carpet, Luxury Vinyl Plank
Laundry: Utility Room, Full Size W/D Area
Parcel#: 38225
Parking: Driveway, Garage, Garage Door Opener, Garage Faces Front
Parking Notes: Driveway, Garage, Garage Door Opener, Garage Faces Fr
Patio/Porch: Deck, Rear Porch
Utilities: City Sewer, City Water, Electricity Available
Local Schools
Elementary School: Henderson
School District: Henderson ISD
Listed By / Shown By
Listed By
Agency Name: LPT Realty LLC
Agency Contact: 972-215-7747
Agent Name: Jessica Moyers

Shown By
Agent Name: Sue Milam Reed, Broker Associate
Agent Phone: (254) 744-3364
Agency Title: Kelly, Realtors

Estimate Your Payment
Estimated Payment
$ 755.17 per month $667.67 Principal & Interest $0.00 Property Tax (data not provided by mls) $87.50 Homeowner's InsuranceChange Payment Information
The data relating to real estate for sale on this web site comes in part from the IDX of the Multiple Listing Service of NTREIS. The data on this site may not be reproduced or redistributed and is only for those individuals viewing this web site. Real estate listings held by brokerage firms other than the brokers/agents with their own information using this site are marked with the NTREIS thumbnail logo and detailed information about them includes the name of the listing broker(s).
Privacy Policy / DMCA Notice / ADA Accessibility


This site is hosted, designed and copyright
© 1994 - 2026 by
Delta Media Group, Inc. -- Patent Pending --
Agent License Information: 249839
1622 Shady Lake Circle | MLS# 21339219
This single family home located at 1622 Shady Lake Circle, Henderson, TX 75652 is currently listed for sale with an asking price of $300,000. This property was built in 2005 and has 4 bedrooms and 2 full baths with 1965 sq. ft. Shady Lake Circle is located in the Spring Crk Village subdivision within the Henderson ISD school district. Search Spring Crk Village real estate on suemilamreed.kellyrealtors.com today.