Sue Milam Reed, Broker Associate

BEDS4
BATHS3 full
SQUARE FEET2,629
MLS#2014697
STATUSNew
PROPERTY TYPEResidential - Single Family
SUBDIVISIONFRONTERRA AT WESTPOINTE - BEXA
SCHOOLNorthside
Property Description
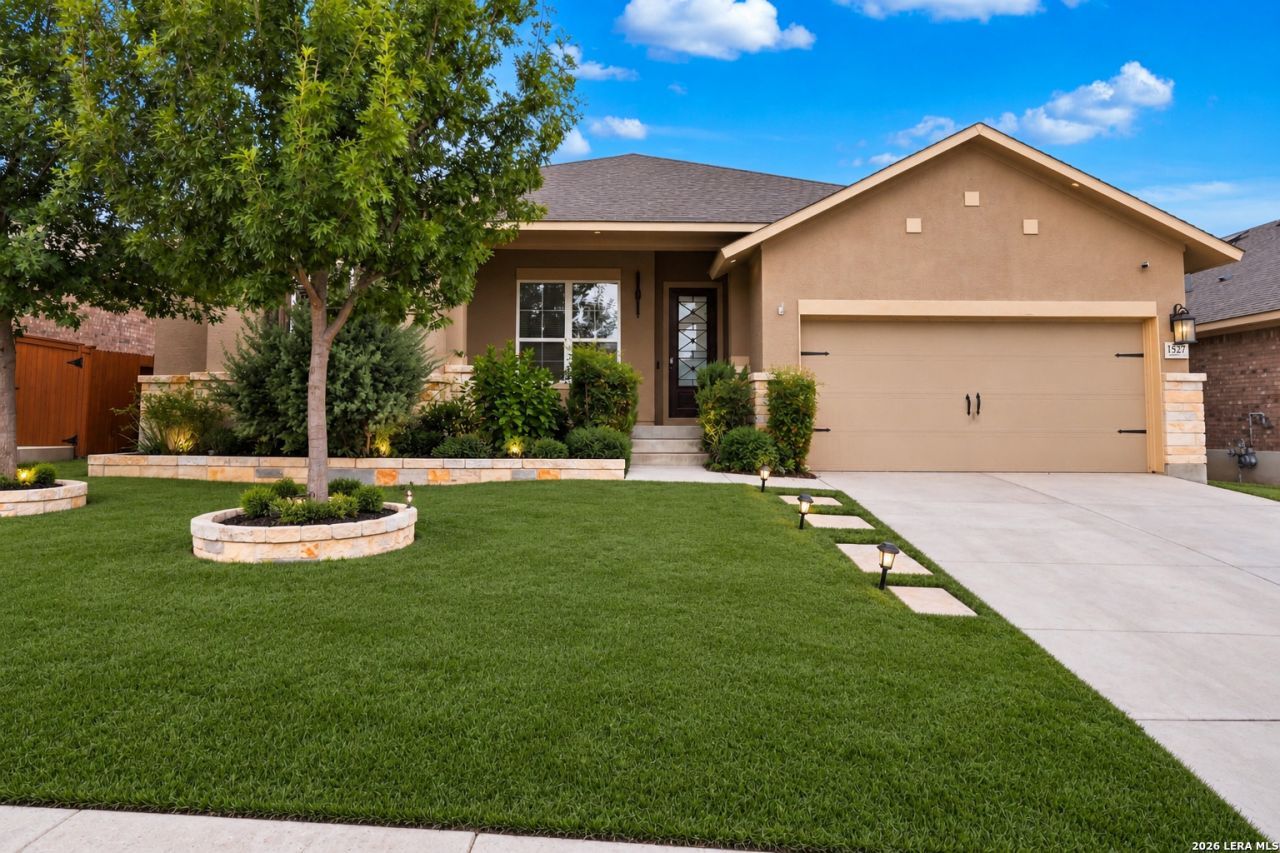
This beautiful one-story home in Frontera at Westpointe offers an open-concept layout with high ceilings, a spacious kitchen featuring a large island and plenty of counter space, a game room, and a private guest suite. Enjoy relaxing or entertaining on the covered patio with ceiling fans and a gas connection for BBQs, plus the convenience of a 3-car tandem garage. Its a great combination of space, comfort, and functionality for everyday living!
Property Features
Property Type: Residential - Single Family
Cooling: One Central
Fuel Type: Natural Gas
Heating: Central
Home Style: One Story
Lot Size: 0.16 Acres
Roof Type: Composition
Stories: 1.0
Taxes: $2
Year Built: 2019
Feature Descriptions
Builder Name: David Weekly Homes
Energy Efficient: 16+ SEER AC, Programmable Thermostat,12"+ Attic Insulation, Double Pane Windows, Energy Star Appliances, Radiant Barrier, Low E Windows, High Efficiency Water Heater, Foam Insulation, Cellulose Insulation, Ceiling Fans
Exterior: 4 Sides Masonry, Stone/Rock, Stucco
Flooring: Carpeting, Ceramic Tile, Wood
Foundation: Slab
Green Certification: HERS Rated, HERS 0-85,Energy Star Certified
Green Features: Drought Tolerant Plants, Low Flow Commode, Rain/Freeze Sensors, EF Irrigation Control, Mechanical Fresh Air
Hoa Fee: 120/Quarterly
HOA Mandatory: Yes
HOA Name: KITH MANAGEMENT
Inclusions: Ceiling Fans, Chandelier, Washer Connection, Dryer Connection, Cook Top, Microwave Oven, Stove/Range, Disposal, Dishwasher, Ice Maker Connection, Smoke Alarm, Pre-Wired for Security, Gas Water Heater, Garage Door Opener, In Wall Pest Control, Plumb for Water Softener, So
Interior: One Living Area, Liv/Din Combo, Eat-In Kitchen, Island Kitchen, Walk-In Pantry, Study/Library, Utility Room Inside, High Ceilings, Open Floor Plan, Pull Down Storage, Cable TV Available, High Speed Internet, All Bedrooms Downstairs, Laundry Main Level, Laundry Room, Walk in Closets, Attic - Access only, Attic - Pull Down Stairs, Attic - Radiant Barrier Decking
Multiple HOA: No
Neighborhood Amenities: Pool, Clubhouse, Park/Playground, BBQ/Grill
Parking: Three Car Garage, Tandem
Pool/Spa: None
Tax By Multiple Counties: No
Type: Single Family Detached
Water/Sewer: Water System
Windows: All Remain
Room Sizes
Bedroom 2: 12 X 14
Bedroom 3: 13 X 11
Bedroom 4: 12 X 14
Kitchen: 12 X 15
Dining Room: 19 X 10
Living Room: 26 X 18
Local Schools
High School: William Brennan
Middle School: Dolph Briscoe
Elementary School: Cole
School District: Northside
Listed By / Shown By
Listed By
Agency Name: Real Broker, LLC
Agency Phone: (855) 450-0442
Shown By
Agent Name: Sue Milam Reed, Broker Associate
Agent Phone: (254) 744-3364
Agency Title: Kelly, Realtors
Agency Email: info@kellyrealtors.com
Agency Text: (254) 717-6447

Estimate Your Payment
Estimated Payment
$ 906.37 per month $801.20 Principal & Interest $0.17 Property Tax $105.00 Homeowner's InsuranceChange Payment Information
Privacy Policy / DMCA Notice / ADA Accessibility


This site is hosted, designed and copyright
© 1994 - 2026 by
Delta Media Group, Inc. -- Patent Pending --
Agent License Information: 249839
1527 Winans Pass | MLS# 2014697
This single family home located at 1527 Winans Pass, San Antonio, TX 78253 is currently listed for sale with an asking price of $360,000. This property was built in 2019 and has 4 bedrooms and 3 full baths with 2629 sq. ft. Winans Pass is located in the FRONTERRA AT WESTPOINTE - BEXA subdivision within the Northside school district. Search FRONTERRA AT WESTPOINTE - BEXA real estate on suemilamreed.kellyrealtors.com today.