Sue Milam Reed, Broker Associate

BEDS3
BATHS2 full
SQUARE FEET1,865
MLS#21377452
STATUSActive
PROPERTY TYPERental - Single Family
SUBDIVISIONQuail Grove Add
SCHOOLEagle MT-Saginaw ISD
Property Description
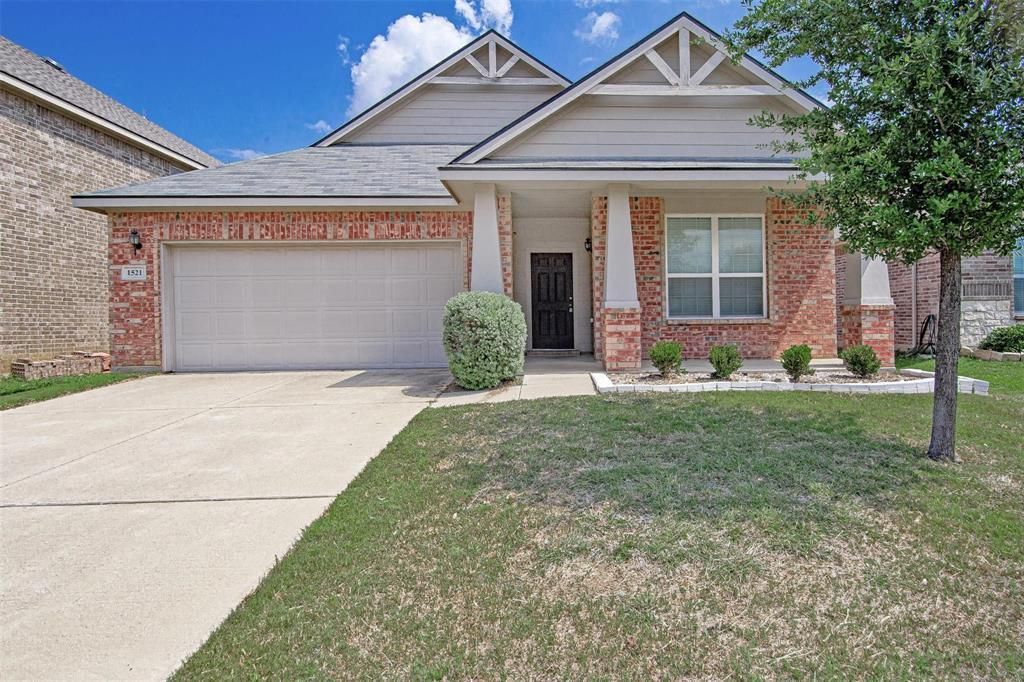
Freshly painted and move in ready! This 3 bedroom, 2 bathroom, 2 car garage home in Saginaw ISD features astunning formal dining or living space upon entry, leading to the open-concept kitchen and living areas. Kitchen with alarge center island and breakfast bar, with updated stainless steel appliances, neutral tile backsplash, granitecountertops throughout, and amazing cabinet space with a must-see walk-in pantry! The breakfast area with slidingglass doors to the backyard overlooks your oversized main living area. Spacious primary suite with a large walk-incloset, and an ensuite bath featuring dual vanities, a garden tub, and a separate shower. Two secondary bedrooms aresplit with great closet space and an adjacent full-size bathroom. Separate utility room leading to the garage. Largebackyard with privacy wood fencing, perfect for entertaining.
Property Features
Property Type: Rental - Single Family
Cooling: Ceiling Fan(s), Central Air, Electric
Garage: 2 car attached
Heating: Central, Electric
Home Style: Traditional
Lot Size: 0.13 Acres
Stories: 1.0
Year Built: 2013
Amenities
Cable TV Available
Decorative Lighting
Eat-in Kitchen
Granite Counters
High Speed Internet Available
Pantry
Walk-In Closet(s)
Lighting
Feature Descriptions
Appliances: Dishwasher, Disposal, Electric Range, Microwave
Community Features: Curbs, Sidewalks
Days on Site: 3
Exterior: Brick, Siding
Fencing: Back Yard, Wood
Flooring: Carpet, Ceramic Tile
Laundry: Utility Room, Full Size W/D Area
Lot: Irregular Lot, Landscaped
Parcel#: 41305701
Parking: Driveway, Garage, Garage Faces Front
Parking Notes: Driveway, Garage, Garage Faces Front
Patio/Porch: Front Porch
Pets Allowed: No Pets Allowed
Security: Smoke Detector(s)
Utilities: City Sewer, City Water
Window: Window Coverings
Room Sizes
Living Room: 18.00 x 18.00 Level - 1
Bedroom-Primary: 15.00 x 13.00 Level - 1
Kitchen: 13.00 x 12.00 Level - 1
Bedroom: 12.00 x 10.00 Level - 1
Breakfast Room: 13.00 x 10.00 Level - 1
Bedroom: 12.00 x 10.00 Level - 1
Dining Room: 11.00 x 10.00 Level - 1
Utility Room: 9.00 x 8.00 Level - 1
Local Schools
Elementary School: Comanche Springs
School District: Eagle MT-Saginaw ISD
Listed By / Shown By
Listed By
Agency Name: Spears Team Property Mgmt LLC
Agent Name: Cassie Spears

Shown By
Agent Name: Sue Milam Reed, Broker Associate
Agent Phone: (254) 744-3364
Agency Title: Kelly, Realtors
 The data relating to real estate for sale on this web site comes in part from the IDX of the Multiple Listing Service of NTREIS. The data on this site may not be reproduced or redistributed and is only for those individuals viewing this web site. Real estate listings held by brokerage firms other than the brokers/agents with their own information using this site are marked with the NTREIS thumbnail logo and detailed information about them includes the name of the listing broker(s).
Privacy Policy / DMCA Notice / ADA Accessibility


This site is hosted, designed and copyright
© 1994 - 2026 by
Delta Media Group, Inc. -- Patent Pending --
Agent License Information: 249839
1521 Birds Eye Road | MLS# 21377452
This property located at 1521 Birds Eye Road, Fort Worth, TX 76177 is currently listed for rent with an asking price of $2,450 / Monthly. Birds Eye Road is located within the Eagle MT-Saginaw ISD school district. Search Fort Worth real estate on suemilamreed.kellyrealtors.com today.