Sue Milam Reed, Broker Associate

BEDS4
BATHS3 full 1 partial
SQUARE FEET2,694
MLS#2002116
STATUSNew
PROPERTY TYPEResidential - Single Family
SUBDIVISIONWATERWHEEL UNIT 1 PHASE 1
SCHOOLNorthside
Property Description
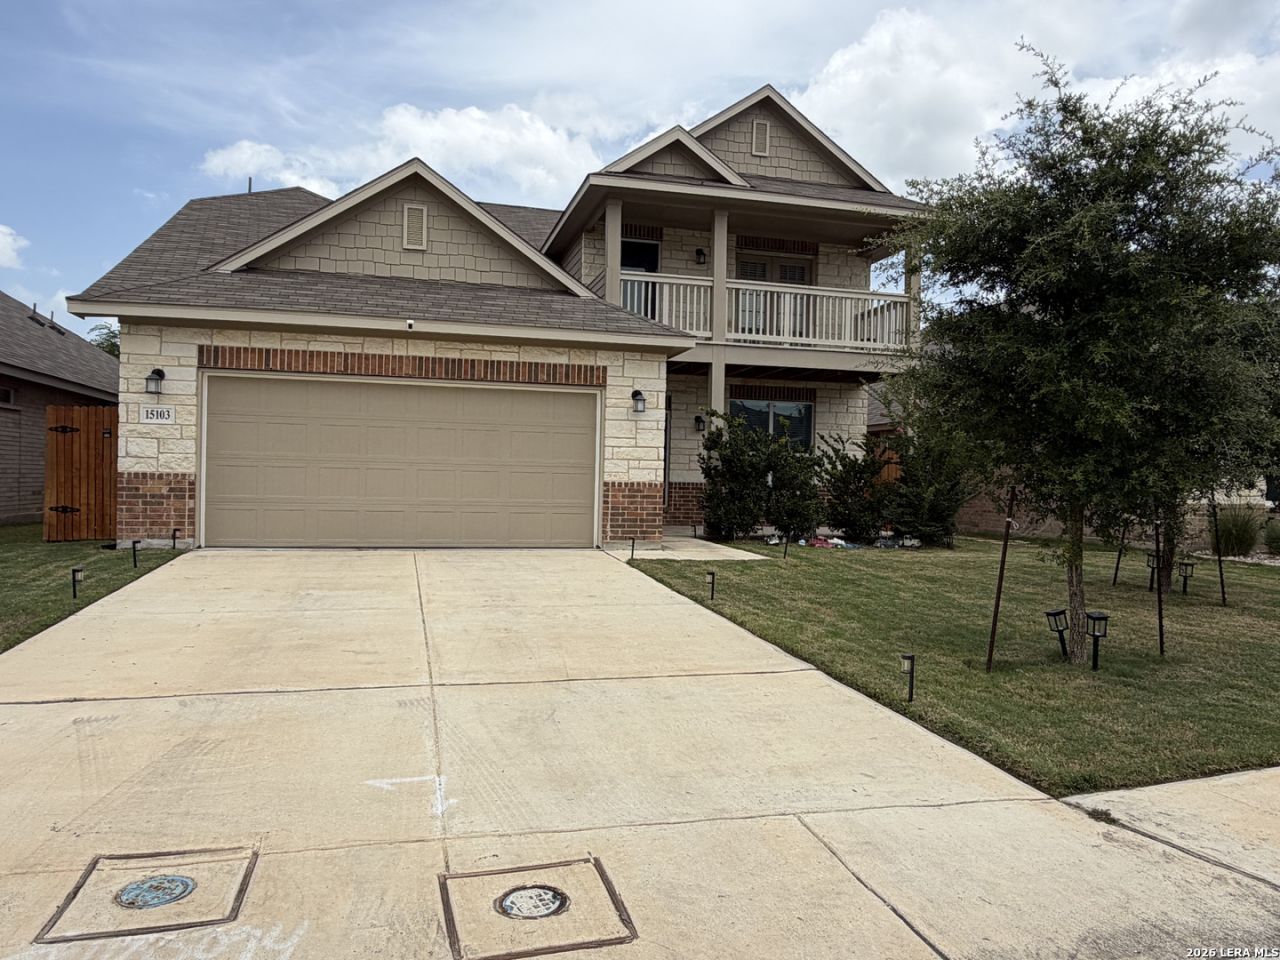
Welcome home to this spacious and modern two-story residence in the sought-after community of Waterwheel, on San Antonios fast-growing northwest side! This beautifully designed 4-bedroom, 3.5-bathroom home features a convenient primary suite downstairs, plus a dedicated study - perfect for remote work, hobbies, or a quiet retreat. The heart of the home is the kitchen, featuring generous granite countertops and a spacious island that serves as the perfect focal point for cooking and entertaining alike. Living areas flow seamlessly into the outdoors, opening onto a spacious backyard ideal for relaxing or hosting. Upstairs, a private balcony offers a peaceful spot to unwind and take in the view. Enjoy the convenience of nearby shopping, including the brand-new H-E-B at Culebra and TX-211, all within a thriving, fast-growing part of the city. Homes in Waterwheel dont last long - schedule your showing today!
Property Features
Property Type: Residential - Single Family
Cooling: One Central
Fenced: Yes
Fuel Type: Electric
Heating: Central
Home Style: Two Story, Traditional
Lot Size: 0.14 Acres
Roof Type: Composition
Stories: 2.0
Taxes: $5,873
Year Built: 2022
Feature Descriptions
Builder Name: Lennar
Days on Site: 4
Energy Efficient: Tankless Water Heater,13-15 SEER AX, Programmable Thermostat, Double Pane Windows, Energy Star Appliances, Ceiling Fans
Exterior: Patio Slab, Covered Patio, Deck/Balcony, Privacy Fence, Partial Sprinkler System, Double Pane Windows
Exterior: Brick, Stone/Rock, Cement Fiber
Flooring: Carpeting, Ceramic Tile
Foundation: Slab
Hoa Fee: 207/Quarterly
HOA Mandatory: Yes
HOA Name: WATERWHEEL TRAILS COMMUNITY ASSOCIATION
Improvements: Street Paved, Curbs, Street Gutters, Sidewalks, Streetlights, Fire Hydrant w/in 500
Inclusions: Ceiling Fans, Washer Connection, Dryer Connection, Microwave Oven, Stove/Range, Gas Cooking, Ice Maker Connection, Smoke Alarm, Pre-Wired for Security, Gas Water Heater, Garage Door Opener, Plumb for Water Softener, Solid Counter Tops, Custom Cabinets, City Garbage ser
Interior: Two Living Area, Eat-In Kitchen, Island Kitchen, Game Room, Utility Room Inside,1st Floor Lvl/No Steps, High Ceilings, Open Floor Plan, Pull Down Storage, Cable TV Available, High Speed Internet, Laundry Main Level, Walk in Closets
Lot: On Greenbelt, Level
Multiple HOA: No
Neighborhood Amenities: Pool, Clubhouse, Park/Playground
Parking: Two Car Garage, Attached
Pool/Spa: None
Supplier - Electric: CPS
Supplier - Gas: CPS
Supplier - Sewer: SAWS
Supplier - Water: SAWS
Tax By Multiple Counties: No
Type: Single Family Detached
Water/Sewer: Water System, Sewer System, City
Windows: Some Remain
Room Sizes
Bedroom 2: 12 X 11
Bedroom 3: 14 X 11
Bedroom 4: 13 X 12
Kitchen: 16 X 11
Breakfast Room: 12 X 11
Family Room: 19 X 14
Utility Room: 5 X 5
Study/Office: 11 X 11
Game Room: 22 X 18
Local Schools
High School: Harlan HS
Middle School: FOLKS
Elementary School: Henderson
School District: Northside
Listed By / Shown By
Listed By
Agency Name: Keller Williams Heritage
Agency Phone: (210) 493-3030
Shown By
Agent Name: Sue Milam Reed, Broker Associate
Agent Phone: (254) 744-3364
Agency Title: Kelly, Realtors
Agency Email: info@kellyrealtors.com
Agency Text: (254) 717-6447

Estimate Your Payment
Estimated Payment
$ 1,659.93 per month $1,034.89 Principal & Interest $489.42 Property Tax $135.63 Homeowner's InsuranceChange Payment Information
Privacy Policy / DMCA Notice / ADA Accessibility


This site is hosted, designed and copyright
© 1994 - 2026 by
Delta Media Group, Inc. -- Patent Pending --
Agent License Information: 249839
15103 Nettleton Ml | MLS# 2002116
This single family home located at 15103 Nettleton Ml, San Antonio, TX 78254 is currently listed for sale with an asking price of $465,000. This property was built in 2022 and has 4 bedrooms and 3 full and 1 partial baths with 2694 sq. ft. Nettleton Ml is located in the WATERWHEEL UNIT 1 PHASE 1 subdivision within the Northside school district. Search WATERWHEEL UNIT 1 PHASE 1 real estate on suemilamreed.kellyrealtors.com today.