Sue Milam Reed, Broker Associate

BEDS3
BATHS2 full
SQUARE FEET1,684
MLS#1993630
STATUSActive
PROPERTY TYPERental - Single Family
SUBDIVISIONWATERWHEEL UNIT 1 PHASE 1
SCHOOLNorthside
Property Description
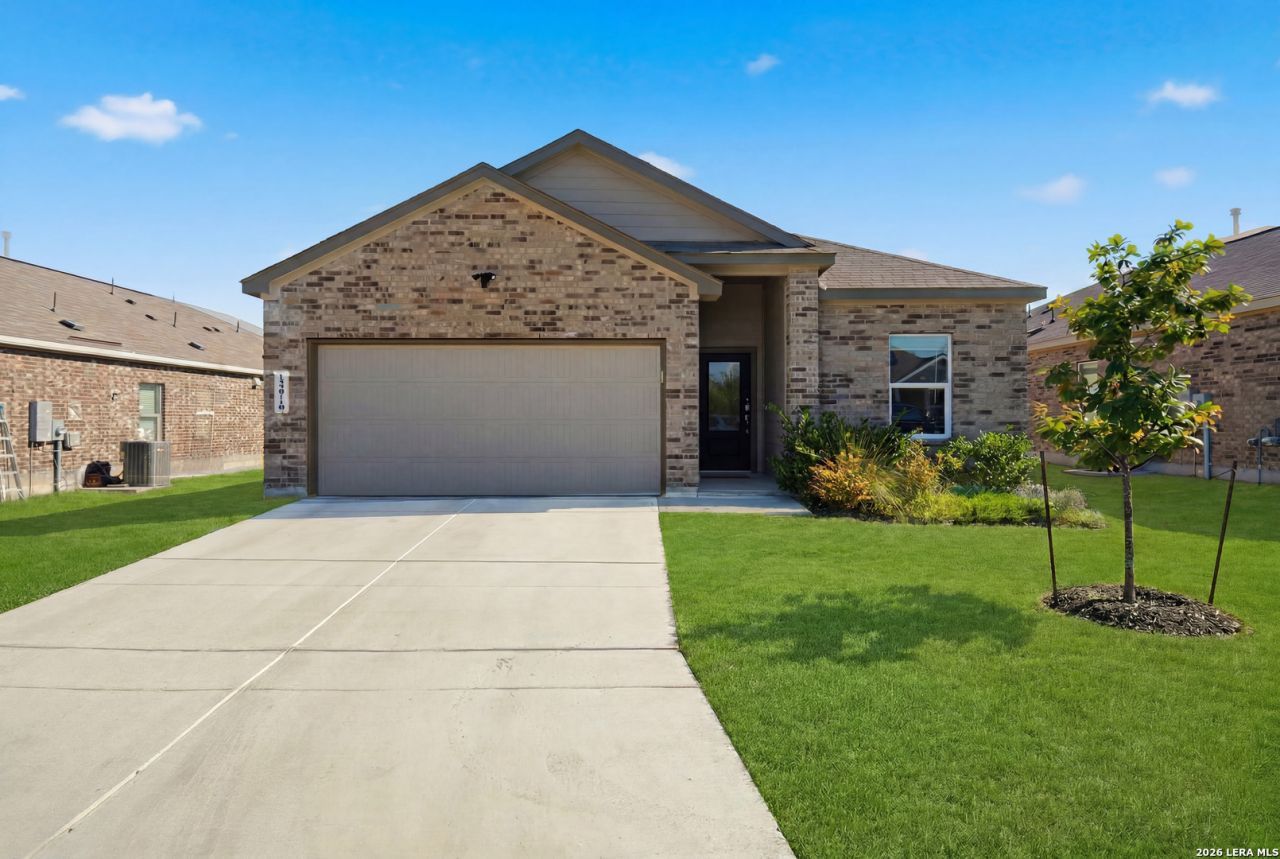
Beautiful single-story home featuring an open floor plan, spacious kitchen with large island, stainless steel appliances, abundant cabinet space, and modern finishes throughout. The private primary suite is separated from the secondary bedrooms for added privacy. Enjoy stylish flooring throughout the home with **no carpet**, making maintenance a breeze. Plenty of natural light fills the living spaces, while the covered back patio overlooks a large backyard perfect for relaxing or entertaining. Conveniently located near shopping, dining, schools, and major highways. Move-in ready and a must-see!
Property Features
Property Type: Rental - Single Family
Cooling: One Central
Heating: Central
Home Style: One Story
Lot Size: 0.14 Acres
Roof Type: Composition
Year Built: 2023
Feature Descriptions
Builder Name: Lennar
Days on Site: 36
Exterior: 3 Sides Masonry
Foundation: Slab
Inclusions: Ceiling Fans, Washer Connection, Dryer Connection, Washer, Dryer, Stove/Range, Refrigerator, Disposal, Dishwasher, Garage Door Opener
Interior: One Living Area, Liv/Din Combo, Eat-In Kitchen, Island Kitchen, Walk-In Pantry, Utility Room Inside,1st Floor Lvl/No Steps, Open Floor Plan
Miscellaneous: Not Applicable
Neighborhood Amenities: Clubhouse, Pool
Parking: Two Car Garage
Pool/Spa: None
Supplier - Electric: CPS
Supplier - Garbage: CITY
Supplier - Gas: CPS
Supplier - Sewer: SAWS
Supplier - Water: SAWS
Type: Single Family Detached
Water/Sewer: City
Windows: All Remain
Room Sizes
Bedroom 2: 10 X 11
Bedroom 3: 10 X 11
Kitchen: 18 X 11
Dining Room: 11 X 18
Living Room: 11 X 18
Local Schools
High School: Harlan HS
Middle School: Straus
Elementary School: Henderson
School District: Northside
Listed By / Shown By
Listed By
Agency Name: Rise Realty Group & Associates LLC
Agency Phone: (210) 383-2159
Shown By
Agent Name: Sue Milam Reed, Broker Associate
Agent Phone: (254) 744-3364
Agency Title: Kelly, Realtors
Agency Email: info@kellyrealtors.com
Agency Text: (254) 717-6447

Privacy Policy / DMCA Notice / ADA Accessibility


This site is hosted, designed and copyright
© 1994 - 2026 by
Delta Media Group, Inc. -- Patent Pending --
Agent License Information: 249839
14910 Cardigan Wheel | MLS# 1993630
This property located at 14910 Cardigan Wheel, San Antonio, TX 78254 is currently listed for rent with an asking price of $2,299 / Monthly. Cardigan Wheel is located within the Northside school district. Search San Antonio real estate on suemilamreed.kellyrealtors.com today.