Sue Milam Reed, Broker Associate

BEDS5
BATHS4 full 2 partial
SQUARE FEET3,863
MLS#21352699
STATUSActive
PROPERTY TYPEResidential - Single Family
SUBDIVISIONCaraway Ph 1
SCHOOLNorthwest ISD
Property Description
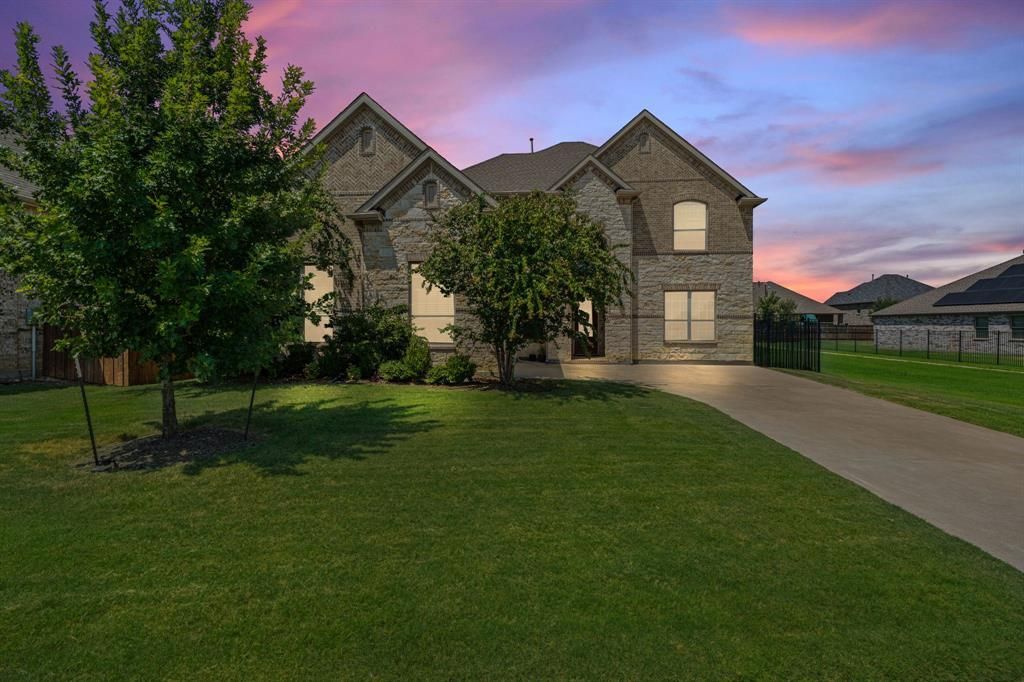
Space, privacy, and flexibility define this 5-bedroom home backing to a greenbelt in Haslet's sought-after Caraway community. At nearly 3,900 square feet, it's built for a household that needs room to spread out.A custom chandelier greets you at the entry, setting the tone for the finishes throughout. The two-story living room impresses with soaring ceilings, an oversized designer ceiling fan, and an upgraded hardwood staircase leading to a loft above with a matching statement fan. West-facing windows flood the living room and downstairs primary suite with natural light.Downstairs offers an open kitchen with quartz counters and stainless steel appliances, a private study, and a second bedroom, perfect for working from home or hosting guests. Upstairs, three more bedrooms share space with a second living area and a fully equipped media room, projector, screen, and seating included with a full-price offer.The garage matches the home's finish level with custom cabinetry, shelving, and epoxy flooring. Outside, one of the largest lots on the street backs to greenbelt with extra space from the neighboring property, a rare find in newer construction. Recent updates include a 2021 roof, dual tankless water heaters, and a gas fireplace for low utility bills.Zoned to Northwest ISD, minutes from I-35W and Highway 287, with an easy 20-minute commute into downtown Fort Worth.
Property Features
Property Type: Residential - Single Family
Cooling: Ceiling Fan(s), Central Air
Fireplaces: 1
Garage: 2 car attached
Heating: Central
Home Style: Traditional
Lot Size: 0.22 Acres
Year Built: 2019
Amenities
Cable TV Available
Chandelier
Decorative Lighting
Flat Screen Wiring
High Speed Internet Available
Sound System Wiring
Vaulted Ceiling(s)
Feature Descriptions
Appliances: Dishwasher, Disposal, Electric Oven, Gas Cooktop, Microwave, Tankless Water Heater, Vented Exhaust Fan
Days on Site: 31
Exterior: Brick
Fencing: Back Yard, High Fence, Metal, Perimeter, Wood
Fireplace: Gas Starter
HOA Fee: 1600/ Annually
Lot: Adjacent to Greenbelt
Parcel#: 42371293
Parking: Garage, Garage Door Opener, Garage Single Door
Parking Notes: Garage, Garage Door Opener, Garage Single Door
Utilities: City Sewer, City Water, Individual Gas Meter, Individual Water Meter
Room Sizes
Bedroom-Primary: 17.00 x 15.00 Level - 1
Living Room: 18.00 x 18.00 Level - 1
Kitchen: 15.00 x 14.00 Level - 1
Media Room: 15.00 x 14.00 Level - 2
Bedroom: 14.00 x 12.00 Level - 2
Utility Room: 6.00 x 6.00 Level - 1
Bedroom: 12.00 x 10.00 Level - 1
Bedroom: 14.00 x 11.00 Level - 2
Bedroom: 13.00 x 11.00 Level - 2
Dining Room: 14.00 x 11.00 Level - 1
Breakfast Room: 13.00 x 9.00 Level - 1
Living Room: 17.00 x 16.00 Level - 2
Local Schools
Elementary School: Haslet
School District: Northwest ISD
Listed By / Shown By
Listed By
Agency Name: Real Broker, LLC
Agency Contact: 469-416-0525
Agent Name: Tafari Salaam

Shown By
Agent Name: Sue Milam Reed, Broker Associate
Agent Phone: (254) 744-3364
Agency Title: Kelly, Realtors

Estimate Your Payment
Estimated Payment
$ 1,686.29 per month $1,490.91 Principal & Interest $0.00 Property Tax (data not provided by mls) $195.39 Homeowner's InsuranceChange Payment Information
The data relating to real estate for sale on this web site comes in part from the IDX of the Multiple Listing Service of NTREIS. The data on this site may not be reproduced or redistributed and is only for those individuals viewing this web site. Real estate listings held by brokerage firms other than the brokers/agents with their own information using this site are marked with the NTREIS thumbnail logo and detailed information about them includes the name of the listing broker(s).
Privacy Policy / DMCA Notice / ADA Accessibility


This site is hosted, designed and copyright
© 1994 - 2026 by
Delta Media Group, Inc. -- Patent Pending --
Agent License Information: 249839
1484 Primrose Place | MLS# 21352699
This single family home located at 1484 Primrose Place, Haslet, TX 76052 is currently listed for sale with an asking price of $669,900. This property was built in 2019 and has 5 bedrooms and 4 full and 2 partial baths with 3863 sq. ft. Primrose Place is located in the Caraway Ph 1 subdivision within the Northwest ISD school district. Search Caraway Ph 1 real estate on suemilamreed.kellyrealtors.com today.