Sue Milam Reed, Broker Associate

BEDS4
BATHS2 full 1 partial
SQUARE FEET2,088
MLS#1962002
STATUSActive
PROPERTY TYPEResidential - Single Family
SUBDIVISIONBEAR CREEK HILLS
SCHOOLCALL DISTRICT
Property Description
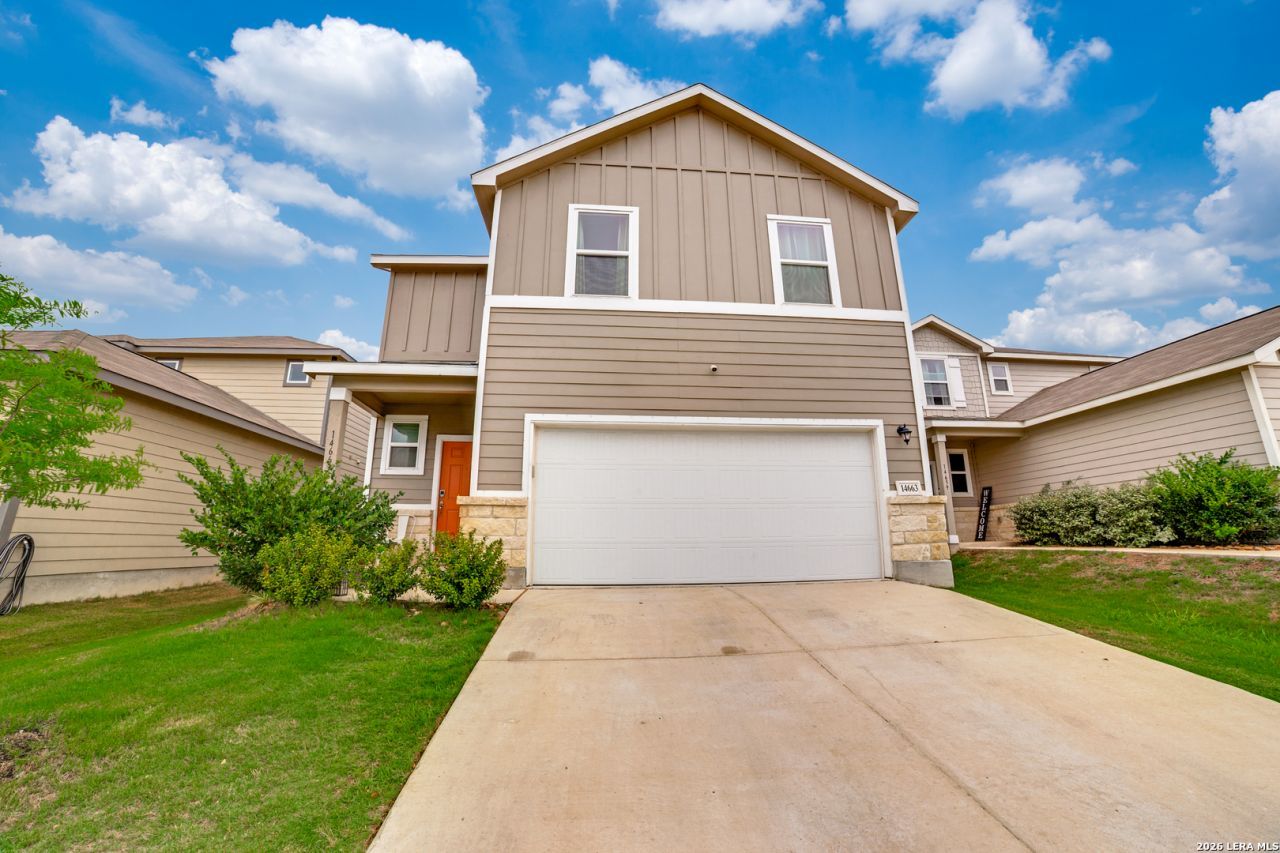
Well-maintained 4 bed, 2.5 bath home offering 2,097 sqft with an open-concept layout. Features include granite countertops, large kitchen island with bar seating, stainless appliances, and spacious living area perfect for entertaining. Primary suite includes dual vanities and walk-in shower. Three additional bedrooms provide flexibility for guests or office space. 2-car garage and move-in ready condition.
Property Features
Property Type: Residential - Single Family
Cooling: One Central
Fenced: Yes
Fuel Type: Electric
Heating: Central
Home Style: Two Story
Lot Size: 0.11 Acres
Roof Type: Composition
Stories: 2.0
Taxes: $5,936
Year Built: 2022
Feature Descriptions
Builder Name: CENTURY COMMUNITIES
Currenty Leased: No
Days on Site: 132
Exterior: Privacy Fence
Exterior: Siding
Flooring: Carpeting
Foundation: Slab
Hoa Fee: 400/Quarterly
HOA Mandatory: Yes
HOA Name: ALAMO MANAGEMENT
Inclusions: Ceiling Fans
Interior: One Living Area
Multiple HOA: No
Neighborhood Amenities: None
Parking: Two Car Garage
Pool/Spa: None
Tax By Multiple Counties: No
Type: Single Family Detached
Water/Sewer: Water System
Windows: All Remain
Room Sizes
Bedroom 2: 9 X 11
Bedroom 3: 9 X 11
Bedroom 4: 9 X 11
Kitchen: 13 X 14
Dining Room: 13 X 9
Living Room: 14 X 17
Family Room: 18 X 16
Utility Room: 9 X 4
E X try: 7 X 21
Local Schools
High School: Call District
Middle School: Call District
Elementary School: Call District
School District: CALL DISTRICT
Listed By / Shown By
Listed By
Agency Name: South LLC
Agency Phone: (830) 200-1417
Shown By
Agent Name: Sue Milam Reed, Broker Associate
Agent Phone: (254) 744-3364
Agency Title: Kelly, Realtors
Agency Email: info@kellyrealtors.com
Agency Text: (254) 717-6447

Estimate Your Payment
Estimated Payment
$ 1,413.46 per month $812.33 Principal & Interest $494.67 Property Tax $106.46 Homeowner's InsuranceChange Payment Information
Privacy Policy / DMCA Notice / ADA Accessibility


This site is hosted, designed and copyright
© 1994 - 2026 by
Delta Media Group, Inc. -- Patent Pending --
Agent License Information: 249839
14663 Emerio Dr | MLS# 1962002
This single family home located at 14663 Emerio Dr, San Antonio, TX 78253 is currently listed for sale with an asking price of $365,000. This property was built in 2022 and has 4 bedrooms and 2 full and 1 partial baths with 2088 sq. ft. Emerio Dr is located in the BEAR CREEK HILLS subdivision within the CALL DISTRICT school district. Search BEAR CREEK HILLS real estate on suemilamreed.kellyrealtors.com today.