Sue Milam Reed, Broker Associate

BEDS3
BATHS2 full
SQUARE FEET1,522
MLS#21340856
STATUSActive
PROPERTY TYPEResidential - Single Family
SUBDIVISIONLakeview Estates Ph 1
SCHOOLAzle ISD
Property Description
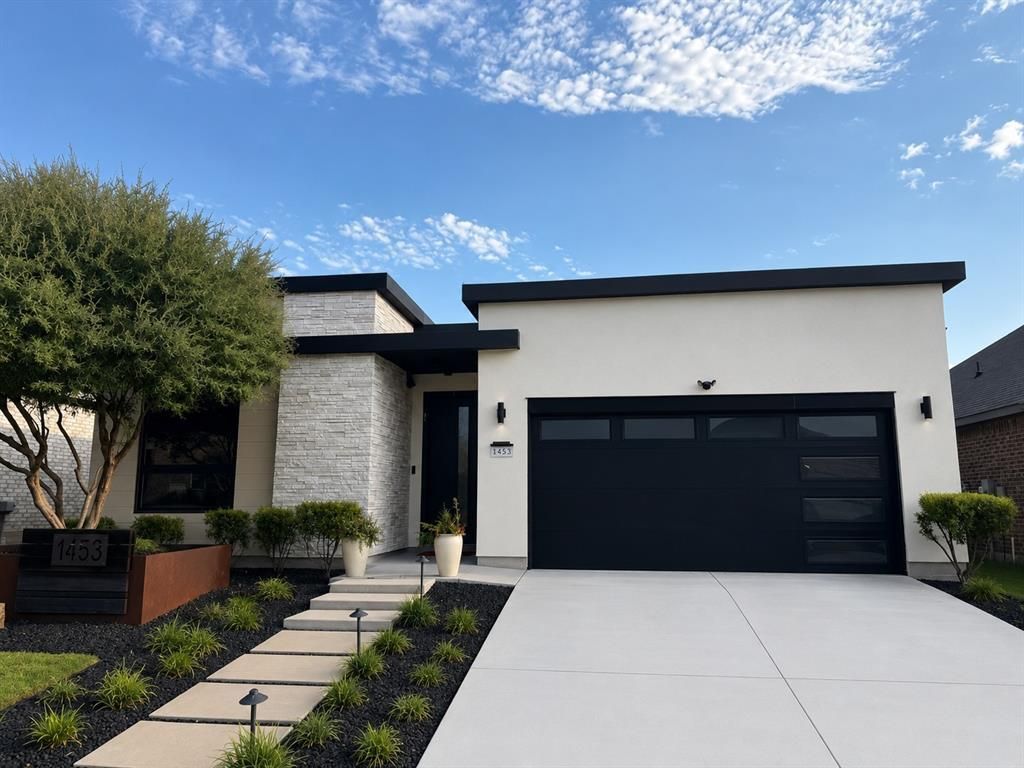
Welcome to this stunning modern home offering 1522 square feet of thoughtfully designed living space. Featuring a contemporary layout, stylish finishes, and an open concept design, along with a hot tub to relax in. This home is perfect for comfortable living and entertaining. Once you step inside, you'll appreciate the spacious feel, abundant natural light, and modern touches though out including tinted windows and Energy efficient with solar panels that are free and clear included. It's a rare, must see.
Property Features
Property Type: Residential - Single Family
Cooling: Central Air
Garage: 2 car attached
Heating: Active Solar, Central, Solar
Home Style: Mid-Century Modern
Lot Size: 0.14 Acres
Roof Type: Flat
Year Built: 2021
Amenities
Cable TV Available
Decorative Lighting
Double Vanity
Granite Counters
High Speed Internet Available
Kitchen Island
Open Floorplan
Other
Covered Patio/Porch
Lighting
Feature Descriptions
Appliances: Dishwasher, Disposal, Electric Cooktop, Electric Oven, Electric Range, Electric Water Heater, Microwave
Days on Site: 34
Exclusions: None
Exterior: Siding, Stone Veneer, Stucco
Fencing: Privacy
Fireplace: None
Flooring: Carpet, Hardwood
Green Features: Solar Electric System - Owned
Laundry: Electric Dryer Hookup, Full Size W/D Area, Dryer Hookup, Washer Hookup
Other Equipment: Other
Parcel#: 42404833
Parking: Driveway, Garage, Garage Door Opener, On Street
Parking Notes: Driveway, Garage, Garage Door Opener, On Street
Patio/Porch: Covered
Utilities: Asphalt, Cable Available, City Sewer, City Water, Co-op Electric
Local Schools
Elementary School: Liberty
School District: Azle ISD
Listed By / Shown By
Listed By
Agency Name: Fathom Realty, LLC
Agency Contact: 888-455-6040
Agent Name: Melissa Lawrence

Shown By
Agent Name: Sue Milam Reed, Broker Associate
Agent Phone: (254) 744-3364
Agency Title: Kelly, Realtors

Estimate Your Payment
Estimated Payment
$ 818.10 per month $723.31 Principal & Interest $0.00 Property Tax (data not provided by mls) $94.79 Homeowner's InsuranceChange Payment Information
The data relating to real estate for sale on this web site comes in part from the IDX of the Multiple Listing Service of NTREIS. The data on this site may not be reproduced or redistributed and is only for those individuals viewing this web site. Real estate listings held by brokerage firms other than the brokers/agents with their own information using this site are marked with the NTREIS thumbnail logo and detailed information about them includes the name of the listing broker(s).
Privacy Policy / DMCA Notice / ADA Accessibility


This site is hosted, designed and copyright
© 1994 - 2026 by
Delta Media Group, Inc. -- Patent Pending --
Agent License Information: 249839
1453 Eagle Nest Drive | MLS# 21340856
This single family home located at 1453 Eagle Nest Drive, Pelican Bay, TX 76020 is currently listed for sale with an asking price of $325,000. This property was built in 2021 and has 3 bedrooms and 2 full baths with 1522 sq. ft. Eagle Nest Drive is located in the Lakeview Estates Ph 1 subdivision within the Azle ISD school district. Search Lakeview Estates Ph 1 real estate on suemilamreed.kellyrealtors.com today.