Sue Milam Reed, Broker Associate

BEDS2
BATHS2 full
SQUARE FEET1,686
MLS#2014505
STATUSNew
PROPERTY TYPEResidential - Single Family
SUBDIVISIONLAKE MCQUEENEY ESTATES
SCHOOLSeguin
Property Description
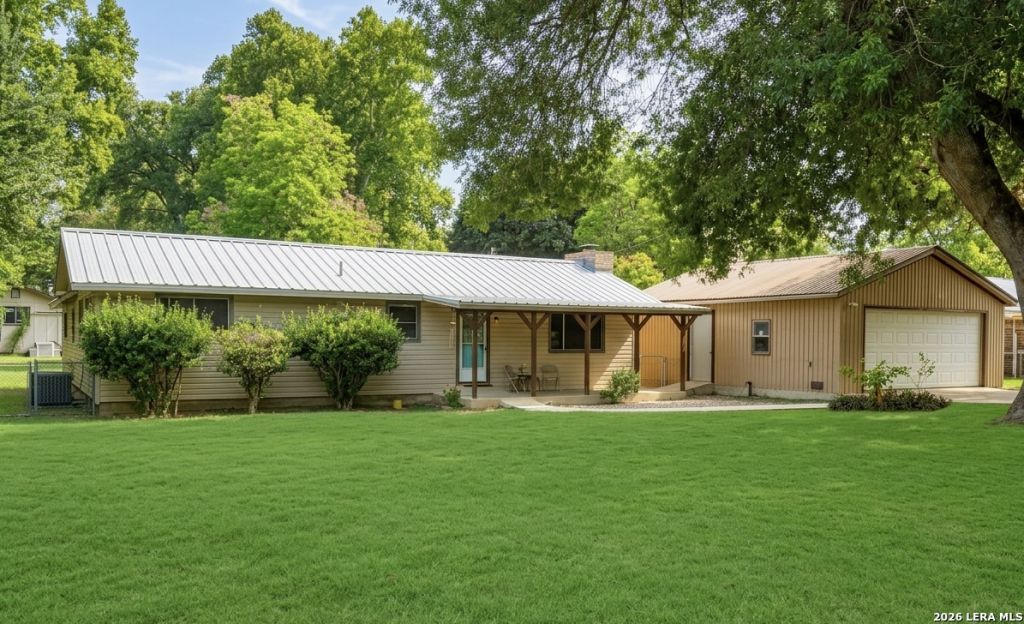
Dont miss out on this charming home in the heart of McQueeney offering comfort, space, and a peaceful neighborhood feel with NO HOA. This property features an inviting layout, a spacious half acre yard perfect for outdoor living, and easy access to local lakes, dining, and commuting routes. Whether youre a firsttime buyer or looking to upgrade, this home delivers great value and everyday convenience. With ample recreation options nearby, this home is also the perfect investment opportunity for additional rental income! 0down financing options and lowinterest financing programs are available, making it easier than ever to move in and make this home yours.
Property Features
Property Type: Residential - Single Family
Cooling: One Central
Fireplaces: 1
Fuel Type: Electric
Heating: Central
Home Style: One Story
Lot Size: 0.47 Acres
Roof Type: Metal
Stories: 1.0
Taxes: $3,450
Year Built: 1972
Feature Descriptions
Accessibility: No Carpet, Ramped Entrance
Builder Name: UNK
Days on Site: 3
Exterior: Siding
Fireplace: One, Living Room
Flooring: Vinyl
Foundation: Slab
HOA Mandatory: No
Home Faces: North, East
Inclusions: Ceiling Fans, Washer Connection, Dryer Connection, Cook Top, Built-In Oven, Microwave Oven, Stove/Range, Smoke Alarm, Smooth Cooktop, Custom Cabinets
Interior: Two Living Area, Separate Dining Room, Utility Room Inside, Open Floor Plan, Cable TV Available, High Speed Internet, All Bedrooms Downstairs, Laundry Main Level
Neighborhood Amenities: None
Parking: Two Car Garage, Detached
Pool/Spa: None
Tax By Multiple Counties: No
Type: Single Family Detached
Water/Sewer: Septic
Windows: All Remain
Room Sizes
Bedroom 2: 15 X 12
Kitchen: 15 X 7
Living Room: 16 X 22
Local Schools
High School: Seguin
Middle School: Briesemiester
Elementary School: Mcqueeney
School District: Seguin
Listed By / Shown By
Listed By
Agency Name: Bliss Real Estate, LLC
Agency Phone: (830) 837-1233
Shown By
Agent Name: Sue Milam Reed, Broker Associate
Agent Phone: (254) 744-3364
Agency Title: Kelly, Realtors
Agency Email: info@kellyrealtors.com
Agency Text: (254) 717-6447

Estimate Your Payment
Estimated Payment
$ 1,067.84 per month $689.93 Principal & Interest $287.50 Property Tax $90.42 Homeowner's InsuranceChange Payment Information
Privacy Policy / DMCA Notice / ADA Accessibility


This site is hosted, designed and copyright
© 1994 - 2026 by
Delta Media Group, Inc. -- Patent Pending --
Agent License Information: 249839
1410 Pecan Dr Nw | MLS# 2014505
This single family home located at 1410 Pecan Dr Nw, McQueeney, TX 78123 is currently listed for sale with an asking price of $310,000. This property was built in 1972 and has 2 bedrooms and 2 full baths with 1686 sq. ft. Pecan Dr Nw is located in the LAKE MCQUEENEY ESTATES subdivision within the Seguin school district. Search LAKE MCQUEENEY ESTATES real estate on suemilamreed.kellyrealtors.com today.