Sue Milam Reed, Broker Associate

BEDS4
BATHS3 full 1 partial
SQUARE FEET3,649
MLS#2007200
STATUSActive
PROPERTY TYPEResidential - Single Family
SUBDIVISIONVALLEY RANCH - BEXAR COUNTY
SCHOOLNorthside
Property Description
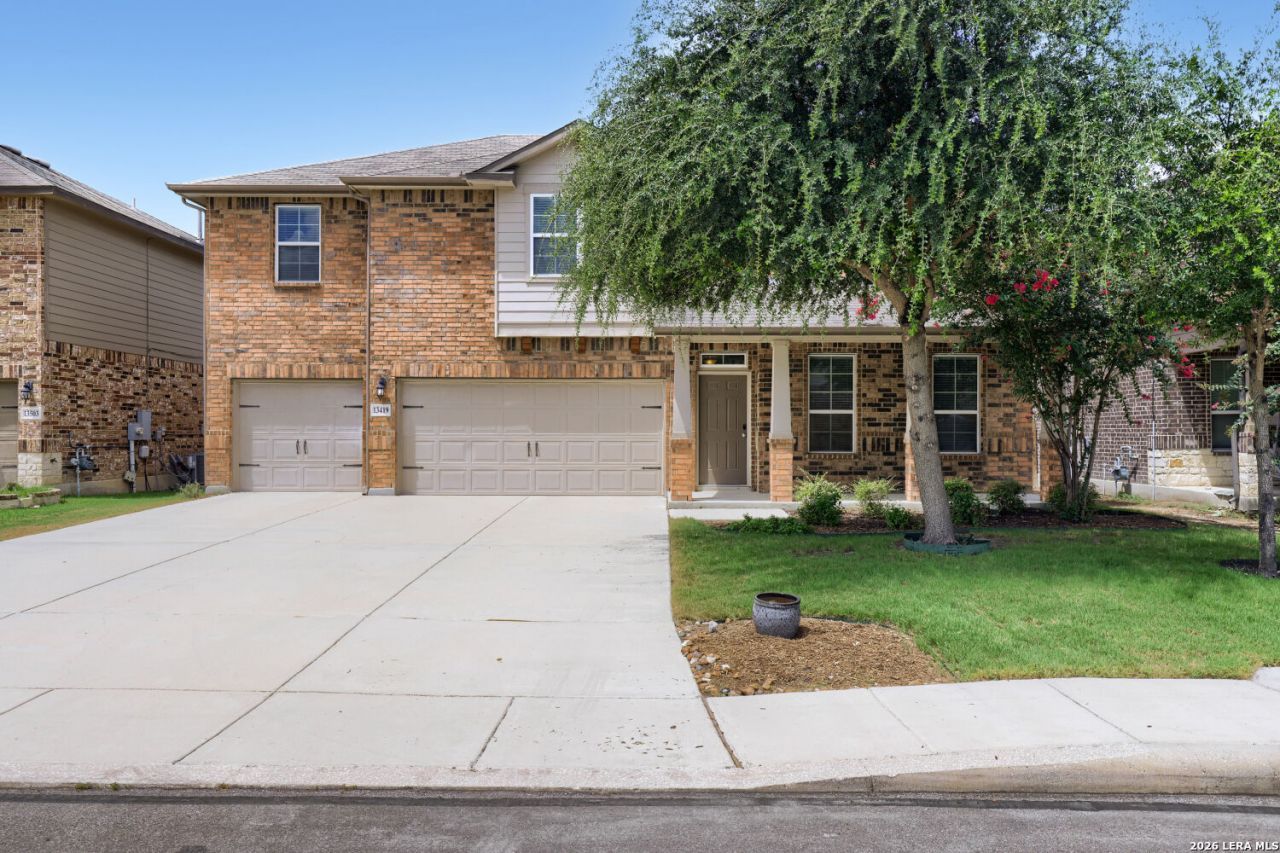
This 4-bedroom, 3.5-bath Valley Ranch stunner offers 3,649 square feet of thoughtfully designed living space - a floor plan that makes every inch count. Step inside to an open-concept layout anchored by a stunning island kitchen, finished with elegant stone counters and stainless appliances, flowing seamlessly into sun-filled living and dining spaces. Its the kind of home where the cook is never cut off from the conversation, and everyday living feels effortless. The primary suite is tucked privately downstairs - a true retreat featuring a spa-like bath with a separate soaking tub and shower, double vanity, and a large walk-in closet built for real storage. Upstairs, all remaining bedrooms share the space with a spacious gameroom and a separate media room built for movie nights, game days, and everyone having their own corner to unwind. A dedicated office downstairs means work-from-home finally has a real home of its own. Out back, a large covered patio overlooks a peaceful greenbelt with a walking trail right behind the house - no rear neighbors, just tree cover, birdsong, and quiet mornings with coffee in hand. And with a 3-car garage already wired with an EV charger, this home is ready for the way you actually live. Open, elevated living. A private primary retreat down, complete with a spa bath and oversized closet. Bedrooms, a gameroom, and a media room up. An office for real work-from-home flexibility. A greenbelt backdrop that feels miles from it all. This is 13419 Bradford Glen - and it might just be the one you stop searching for.
Property Features
Property Type: Residential - Single Family
Cooling: One Central
Fenced: Yes
Fuel Type: Natural Gas
Heating: Central,1 Unit
Home Style: Traditional
Lot Size: 0.22 Acres
Roof Type: Composition
Stories: 2.0
Taxes: $9,068
Year Built: 2018
Feature Descriptions
Builder Name: Unknown
Days on Site: 29
Exterior: Patio Slab, Covered Patio, Privacy Fence, Sprinkler System, Has Gutters, Mature Trees
Exterior: Brick,4 Sides Masonry
Flooring: Carpeting, Ceramic Tile, Other
Foundation: Slab
Hoa Fee: 225/Quarterly
HOA Mandatory: Yes
HOA Name: VALLEY RANCH
Home Faces: South
Improvements: Street Paved, Curbs, Sidewalks, Streetlights
Inclusions: Ceiling Fans, Washer Connection, Dryer Connection, Built-In Oven, Microwave Oven, Stove/Range, Gas Cooking, Refrigerator, Disposal, Dishwasher, Gas Water Heater, Plumb for Water Softener, Solid Counter Tops
Interior: One Living Area, Separate Dining Room, Eat-In Kitchen, Two Eating Areas, Island Kitchen, Breakfast Bar, Walk-In Pantry, Study/Library, Game Room, Media Room, Utility Room Inside, High Ceilings, Open Floor Plan, Pull Down Storage, Cable TV Available, High Speed Internet, Walk in Closets
Lot: On Greenbelt
Lot Dimensions: 60 x 169 x 64 x 148
Multiple HOA: No
Neighborhood Amenities: Pool, Clubhouse, Park/Playground, Jogging Trails, Sports Court
Parking: Three Car Garage
Pool/Spa: None
Supplier - Electric: CPS
Supplier - Garbage: Tiger
Supplier - Gas: CPS
Supplier - Sewer: SAWS
Supplier - Water: SAWS
Tax By Multiple Counties: No
Type: Single Family Detached
Water/Sewer: Water System, Sewer System, City
Windows: All Remain
Room Sizes
Bedroom 2: 14 X 14
Bedroom 3: 14 X 14
Bedroom 4: 14 X 14
Kitchen: 15 X 13
Breakfast Room: 14 X 10
Living Room: 17 X 17
Utility Room: 8 X 8
Study/Office: 13 X 13
E X try: 18 X 5
Game Room: 17 X 15
Media Room: 15 X 11
Local Schools
High School: Harlan HS
Middle School: Straus
Elementary School: Kallison
School District: Northside
Listed By / Shown By
Listed By
Agency Name: Keller Williams Heritage
Agency Phone: (210) 493-3030
Shown By
Agent Name: Sue Milam Reed, Broker Associate
Agent Phone: (254) 744-3364
Agency Title: Kelly, Realtors
Agency Email: info@kellyrealtors.com
Agency Text: (254) 717-6447

Estimate Your Payment
Estimated Payment
$ 1,838.08 per month $956.99 Principal & Interest $755.67 Property Tax $125.42 Homeowner's InsuranceChange Payment Information
Privacy Policy / DMCA Notice / ADA Accessibility


This site is hosted, designed and copyright
© 1994 - 2026 by
Delta Media Group, Inc. -- Patent Pending --
Agent License Information: 249839
13419 Bradford Glen | MLS# 2007200
This single family home located at 13419 Bradford Glen, San Antonio, TX 78254 is currently listed for sale with an asking price of $430,000. This property was built in 2018 and has 4 bedrooms and 3 full and 1 partial baths with 3649 sq. ft. Bradford Glen is located in the VALLEY RANCH - BEXAR COUNTY subdivision within the Northside school district. Search VALLEY RANCH - BEXAR COUNTY real estate on suemilamreed.kellyrealtors.com today.