Sue Milam Reed, Broker Associate

BEDS2
BATHS2 full
SQUARE FEET1,476
MLS#21377258
STATUSActive
PROPERTY TYPEResidential - Single Family
SCHOOLFort Worth ISD
Property Description
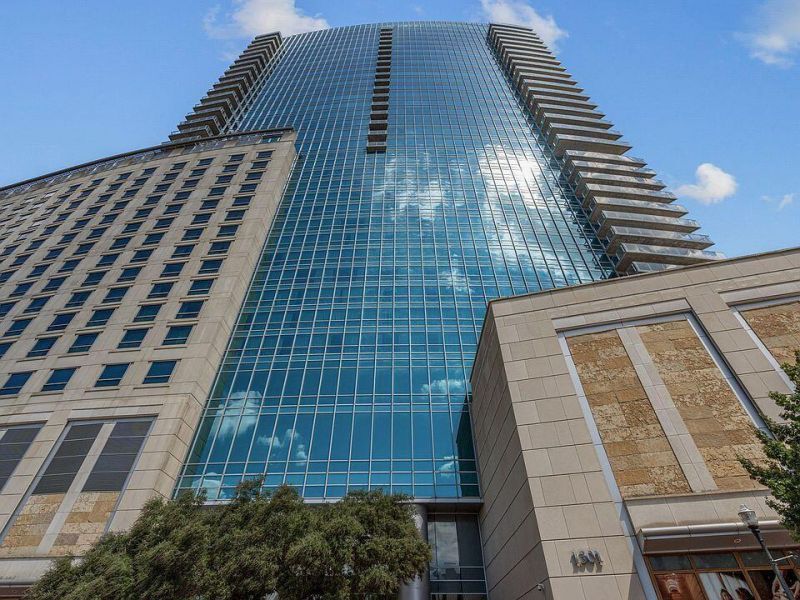
Stunning luxury condo in the heart of downtown FTW. This 2 bdrm 2 bathroom condo features all the amenities one could wish for. Private balcony has spectacular view. Stainless steel Viking appliances, granite countertops, floor-to-ceiling windows, museum grade picture rail mountings & electric shades. Luxurious master bedroom has stunning views from the jetted bath & includes large walk-in closet. Residents receive exclusive privileges to the hotels amenities including: pool w- cabanas, Zen garden, outdoor grills, fitness center & spa . This luxury living includes 24 hr security & 2 covered, deeded parking spaces.
Property Features
Property Type: Residential - Single Family
Cooling: Central Air
Garage: 2 car attached
Heating: Central
Lot Size: 0.02 Acres
Roof Type: Other
Year Built: 2008
Amenities
Built-in Features
Double Vanity
Eat-in Kitchen
Elevator
Flat Screen Wiring
Granite Counters
High Speed Internet Available
Open Floorplan
Pantry
Attached Grill
Balcony
Barbecue
Covered Patio/Porch
Gas Grill
Outdoor Grill
Feature Descriptions
Appliances: Built-in Gas Range, Built-in Refrigerator, Commercial Grade Vent, Dishwasher, Disposal, Dryer, Electric Range, Gas Cooktop, Microwave, Convection Oven, Plumbed For Gas in Kitchen, Vented Exhaust Fan, Washer
Days on Site: 6
Flooring: Laminate, Travertine Stone
HOA Fee: 1913/ Monthly
Parcel#: 41389476
Parking: Covered, Electric Gate, Private
Parking Notes: Covered, Electric Gate, Private
Pool: Cabana, Gunite, Heated, In Ground, Lap, Outdoor Pool, Pool Sweep, Pool/Spa Combo, Private, Pump, Salt Water, Separate Spa/Hot Tub, Water Feature, Waterfall
Swimming Pool: Yes
Utilities: City Sewer, City Water
Room Sizes
Bedroom-Primary: 19.00 x 13.00 Level - 1
Bedroom: 15.00 x 9.00 Level - 1
Bath-Primary: 16.00 x 13.00 Level - 1
Bath-Full: 6.00 x 8.00 Level - 1
Living Room: 18.00 x 18.00 Level - 1
Kitchen: 12.00 x 12.00 Level - 1
Local Schools
Elementary School: De Zavala
School District: Fort Worth ISD
Listed By / Shown By
Listed By
Agency Name: Beycome Brokerage Realty LLC
Agency Contact: 804-656-5007
Agent Name: Steve Koleno

Shown By
Agent Name: Sue Milam Reed, Broker Associate
Agent Phone: (254) 744-3364
Agency Title: Kelly, Realtors

Estimate Your Payment
Estimated Payment
$ 2,051.55 per month $1,813.84 Principal & Interest $0.00 Property Tax (data not provided by mls) $237.71 Homeowner's InsuranceChange Payment Information
The data relating to real estate for sale on this web site comes in part from the IDX of the Multiple Listing Service of NTREIS. The data on this site may not be reproduced or redistributed and is only for those individuals viewing this web site. Real estate listings held by brokerage firms other than the brokers/agents with their own information using this site are marked with the NTREIS thumbnail logo and detailed information about them includes the name of the listing broker(s).
Privacy Policy / DMCA Notice / ADA Accessibility


This site is hosted, designed and copyright
© 1994 - 2026 by
Delta Media Group, Inc. -- Patent Pending --
Agent License Information: 249839
1301 Throckmorton Street, Unit 1805 | MLS# 21377258
This single family home located at 1301 Throckmorton Street, Unit 1805, Fort Worth, TX 76102 is currently listed for sale with an asking price of $815,000. This property was built in 2008 and has 2 bedrooms and 2 full baths with 1476 sq. ft. Throckmorton Street, Unit 1805 is located within the Fort Worth ISD school district. Search Fort Worth real estate on suemilamreed.kellyrealtors.com today.