Sue Milam Reed, Broker Associate

BEDS4
BATHS3 full
SQUARE FEET2,438
MLS#2014141
STATUSNew
PROPERTY TYPEResidential - Single Family
SUBDIVISIONTHE ESTATES AT TRIPLE R RANCH
SCHOOLFloresville Isd
Property Description
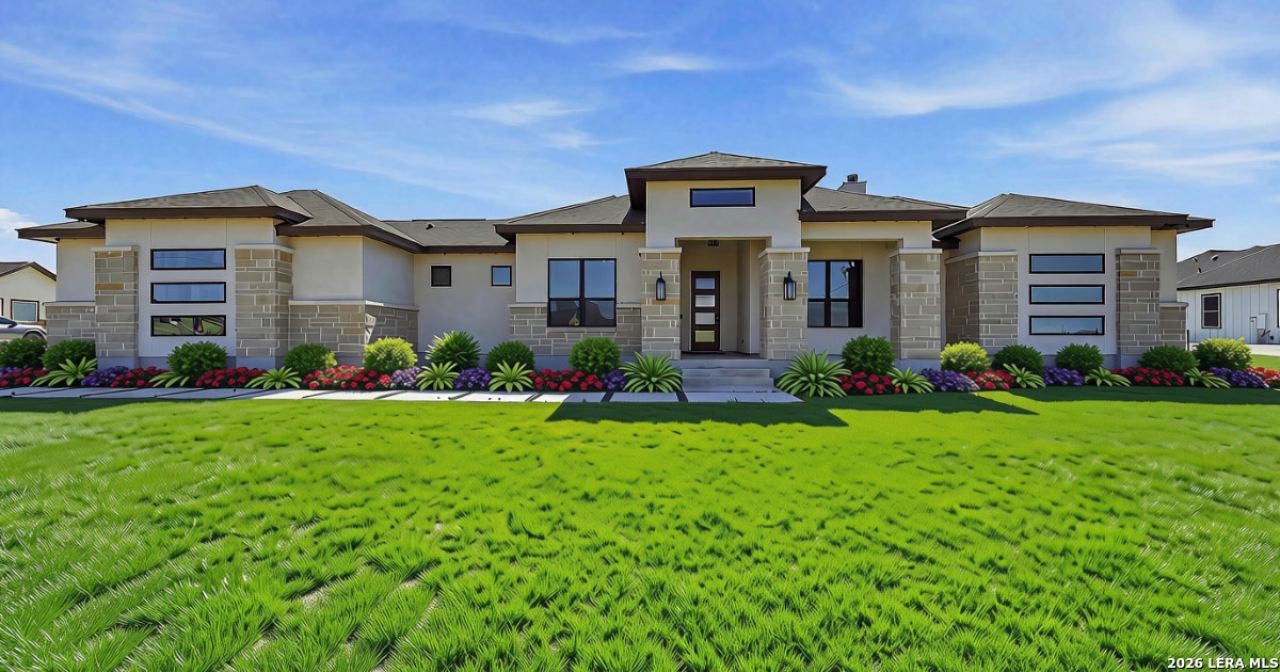
Welcome to this beautifully maintained home in The Estates at Triple R, situated on just over an acre with private gated access for added privacy and security. Offering 4 bedrooms and 3 full bathrooms, this home combines spacious living with thoughtful design and inviting details throughout. The open-concept floor plan creates an effortless flow between the living, dining, and kitchen area, complemented by custom cabinetry, faux wood beams, and a 42-inch wood-burning fireplace. A spacious guest bedroom with a private en-suite bathroom provides added comfort and privacy, while the primary suite serves as a relaxing retreat with a tiled walk-in shower and freestanding soaking tub. An attached 2-car garage with side entry adds convenience, and the expansive 1.03-acre lot provides plenty of room for outdoor entertaining, gardening, or simply enjoying the peaceful surroundings. Exceptionally cared for and move-in ready, this property offers the perfect combination of comfort, space, privacy, and style. WELCOME HOME!
Property Features
Property Type: Residential - Single Family
Cooling: One Central
Fireplaces: 1
Fuel Type: Electric
Heating: Central
Home Style: One Story, Traditional
Lot Size: 1.03 Acres
Roof Type: Composition
Stories: 1.0
Taxes: $8,746
Year Built: 2022
Feature Descriptions
Builder Name: Sado Homes
Currenty Leased: No
Days on Site: 4
Exterior: Patio Slab, Covered Patio, Bar-B-Que Pit/Grill
Exterior: 4 Sides Masonry, Stone/Rock, Stucco
Fireplace: One, Living Room
Flooring: Ceramic Tile
Foundation: Slab
HOA Mandatory: No
Inclusions: Ceiling Fans, Chandelier, Washer Connection, Dryer Connection, Cook Top, Built-In Oven, Microwave Oven, Disposal, Dishwasher
Interior: One Living Area, Eat-In Kitchen, Island Kitchen, Walk-In Pantry, Utility Room Inside,1st Floor Lvl/No Steps, Open Floor Plan, Laundry Main Level, Laundry Room, Walk in Closets
Lot: 1 - 2 Acres
Neighborhood Amenities: None
Parking: Two Car Garage
Pool/Spa: None
Tax By Multiple Counties: No
Type: Single Family Detached
Water/Sewer: Septic
Windows: Some Remain
Room Sizes
Bedroom 2: 16 X 12
Bedroom 3: 13 X 11
Bedroom 4: 13 X 13
Kitchen: 17 X 8
Dining Room: 12 X 11
Living Room: 25 X 18
Utility Room: 9 X 8
E X try: 6 X 6
Local Schools
High School: Floresville
Middle School: Floresville
Elementary School: Floresville
School District: Floresville Isd
Listed By / Shown By
Listed By
Agency Name: Century 21 Scott Myers, REALTORS
Agency Phone: (210) 479-1222
Shown By
Agent Name: Sue Milam Reed, Broker Associate
Agent Phone: (254) 744-3364
Agency Title: Kelly, Realtors
Agency Email: info@kellyrealtors.com
Agency Text: (254) 717-6447

Estimate Your Payment
Estimated Payment
$ 2,276.93 per month $1,368.72 Principal & Interest $728.83 Property Tax $179.38 Homeowner's InsuranceChange Payment Information
Privacy Policy / DMCA Notice / ADA Accessibility


This site is hosted, designed and copyright
© 1994 - 2026 by
Delta Media Group, Inc. -- Patent Pending --
Agent License Information: 249839
125 Valley View Dr | MLS# 2014141
This single family home located at 125 Valley View Dr, La Vernia, TX 78121 is currently listed for sale with an asking price of $615,000. This property was built in 2022 and has 4 bedrooms and 3 full baths with 2438 sq. ft. Valley View Dr is located in the THE ESTATES AT TRIPLE R RANCH subdivision within the Floresville Isd school district. Search THE ESTATES AT TRIPLE R RANCH real estate on suemilamreed.kellyrealtors.com today.