Sue Milam Reed, Broker Associate

BEDS4
BATHS3 full 1 partial
SQUARE FEET3,636
MLS#2008478
STATUSActive
PROPERTY TYPEResidential - Single Family
SUBDIVISIONDAVIS RANCH
SCHOOLNorthside
Property Description
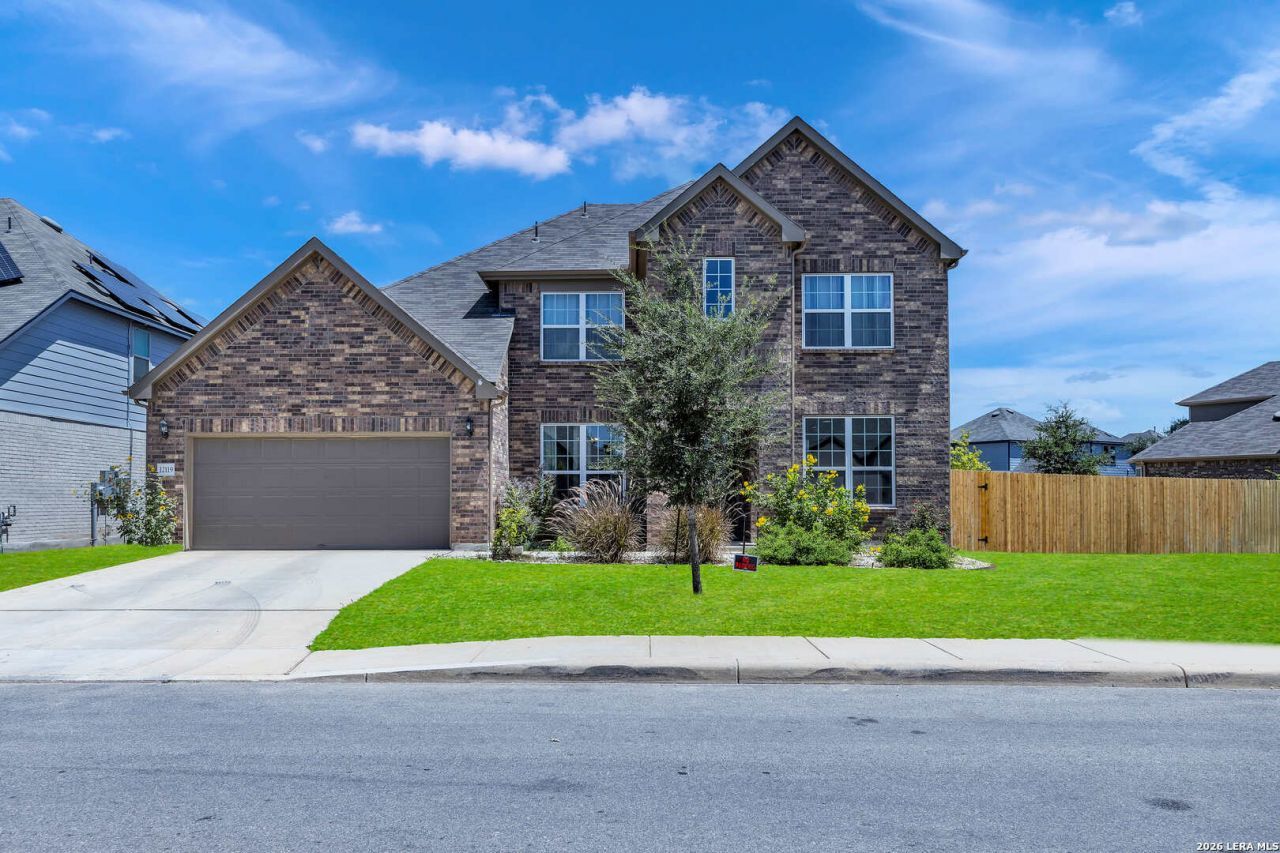
MOTIVATED SELLER & TURNKEY OPPORTUNITY! Welcome to 12119 Josey Wales Way, a stunning, spacious retreat designed for modern living and effortless entertaining. Featuring an open-concept floor plan bathed in natural light, this home boasts high ceilings, sleek luxury finishes, a gourmet kitchen with a expansive island, and generous living spaces throughout. The primary suite offers a true sanctuary with a spa-inspired bath and a massive walk-in closet. Step outside to a private back patio perfect for weekend BBQs and evening relaxation. ALL FURNITURE IS AVAILABLE FOR PURCHASE! Move right in without the hassle of decorating, or purchase select designer pieces to elevate your move-in experience. Highly motivated seller-bring all reasonable offers! Schedule your private tour today!
Property Features
Property Type: Residential - Single Family
Cooling: Two Central
Fuel Type: Electric
Heating: Central
Home Style: Two Story
Lot Size: 0.36 Acres
Roof Type: Composition
Stories: 2.0
Taxes: $7,453
Year Built: 2024
Feature Descriptions
Builder Name: pulte
Days on Site: 30
Exterior: Brick, Siding
Flooring: Carpeting, Linoleum
Foundation: Slab
Hoa Fee: 495/Annually
HOA Mandatory: Yes
HOA Name: DAVIS RANCH
Inclusions: Ceiling Fans, Washer, Dryer, Microwave Oven, Stove/Range, Gas Cooking, Refrigerator, Disposal, Dishwasher
Interior: Two Living Area, Separate Dining Room, Walk-In Pantry, Study/Library, Game Room, Utility Room Inside, Secondary Bedroom Down, High Ceilings, Open Floor Plan, Laundry Room, Walk in Closets
Multiple HOA: No
Neighborhood Amenities: Pool, Park/Playground
Parking: Two Car Garage
Pool/Spa: None
Tax By Multiple Counties: No
Type: Single Family Detached
Water/Sewer: City
Windows: All Remain
Room Sizes
Bedroom 2: 1 X 1
Bedroom 3: 1 X 1
Bedroom 4: 1 X 1
Kitchen: 1 X 1
Dining Room: 1 X 1
Living Room: 1 X 1
Family Room: 1 X 1
E X try: 1 X 1
Local Schools
High School: Sotomayor High School
Middle School: FOLKS
Elementary School: Tomlinson Elementary
School District: Northside
Listed By / Shown By
Listed By
Agency Name: White Rock Realty
Agency Phone: (940) 343-5113
Shown By
Agent Name: Sue Milam Reed, Broker Associate
Agent Phone: (254) 744-3364
Agency Title: Kelly, Realtors
Agency Email: info@kellyrealtors.com
Agency Text: (254) 717-6447

Estimate Your Payment
Estimated Payment
$ 2,181.77 per month $1,379.85 Principal & Interest $621.08 Property Tax $180.83 Homeowner's InsuranceChange Payment Information
Privacy Policy / DMCA Notice / ADA Accessibility


This site is hosted, designed and copyright
© 1994 - 2026 by
Delta Media Group, Inc. -- Patent Pending --
Agent License Information: 249839
12119 Josey Wales | MLS# 2008478
This single family home located at 12119 Josey Wales, San Antonio, TX 78254 is currently listed for sale with an asking price of $620,000. This property was built in 2024 and has 4 bedrooms and 3 full and 1 partial baths with 3636 sq. ft. Josey Wales is located in the DAVIS RANCH subdivision within the Northside school district. Search DAVIS RANCH real estate on suemilamreed.kellyrealtors.com today.