Sue Milam Reed, Broker Associate

BEDS3
BATHS2 full 1 partial
SQUARE FEET2,856
MLS#2014646
STATUSNew
PROPERTY TYPEResidential - Single Family
SUBDIVISIONTARA
SCHOOLNorthside
Property Description
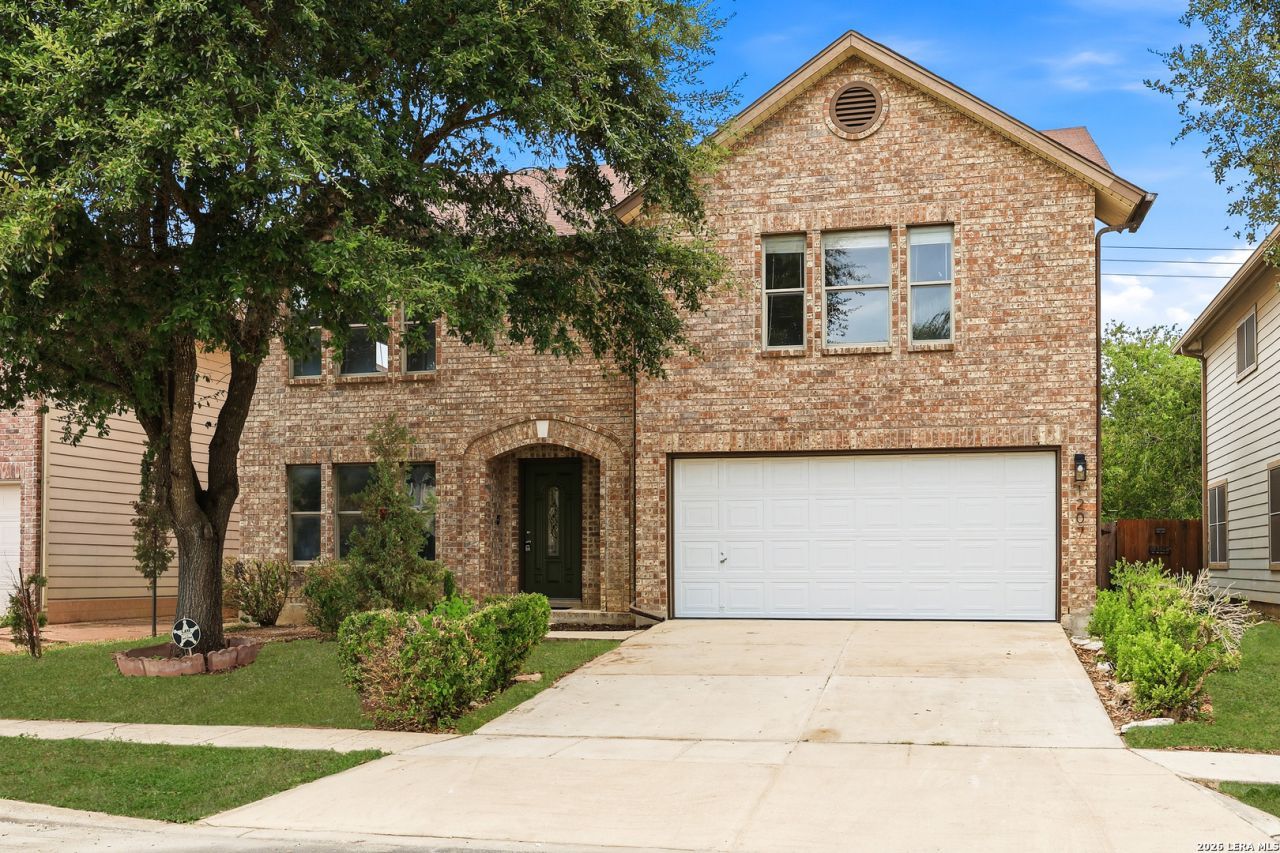
Price below the market and below CAD VALUE plus NEW Samsung Dryer AND Washer and LG Refrigerator Welcome to this beautifully refreshed two-story home in Tara West! Offering approximately 2,850 square feet, this spacious residence features three bedrooms and two full baths and half bath , providing comfortable living Recent updates include fresh interior paint in timeless neutral tones, new fixtures, new laminate vinyl flooring, and plush carpeting throughout the second floor. Major improvements include a professionally repaired foundation and a new HVAC system, new water heater offering added peace of mind and year-round comfort. The durable brick exterior enhances curb appeal and lasting value. this move-in-ready home presents an exceptional opportunity, especially with zero inventory currently available in the subdivision.
Property Features
Property Type: Residential - Single Family
Cooling: One Central
Fireplaces: 1
Fuel Type: Electric
Heating: Central
Home Style: Two Story
Lot Size: 0.13 Acres
Roof Type: Composition
Stories: 2.0
Taxes: $5,800
Year Built: 2002
Feature Descriptions
Builder Name: unkown
Currenty Leased: No
Days on Site: 1
Exterior: Brick, Siding
Fireplace: One
Flooring: Carpeting, Laminate
Foundation: Slab
HOA Mandatory: No
Inclusions: Ceiling Fans, Washer Connection, Dryer Connection
Interior: Two Living Area
Neighborhood Amenities: None
Parking: Two Car Garage
Pool/Spa: None
Tax By Multiple Counties: No
Type: Single Family Detached
Water/Sewer: Water System
Windows: Some Remain
Room Sizes
Bedroom 2: 14 X 9
Bedroom 3: 14 X 9
Kitchen: 12 X 12
Breakfast Room: 11 X 9
Dining Room: 19 X 17
Living Room: 14 X 17
Family Room: 16 X 17
Utility Room: 18 X 8
Local Schools
High School: Warren
Middle School: Jordan
Elementary School: Evers
School District: Northside
Listed By / Shown By
Listed By
Agency Name: Ultima Real Estate
Agency Phone: (972) 980-9393
Shown By
Agent Name: Sue Milam Reed, Broker Associate
Agent Phone: (254) 744-3364
Agency Title: Kelly, Realtors
Agency Email: info@kellyrealtors.com
Agency Text: (254) 717-6447

Estimate Your Payment
Estimated Payment
$ 1,208.30 per month $640.96 Principal & Interest $483.33 Property Tax $84.00 Homeowner's InsuranceChange Payment Information
Privacy Policy / DMCA Notice / ADA Accessibility


This site is hosted, designed and copyright
© 1994 - 2026 by
Delta Media Group, Inc. -- Patent Pending --
Agent License Information: 249839
1207 Ohara Dr | MLS# 2014646
This single family home located at 1207 Ohara Dr, San Antonio, TX 78251 is currently listed for sale with an asking price of $288,000. This property was built in 2002 and has 3 bedrooms and 2 full and 1 partial baths with 2856 sq. ft. Ohara Dr is located in the TARA subdivision within the Northside school district. Search TARA real estate on suemilamreed.kellyrealtors.com today.