Sue Milam Reed, Broker Associate

BEDS4
BATHS4 full
SQUARE FEET2,900
MLS#2014499
STATUSNew
PROPERTY TYPEResidential - Single Family
SUBDIVISIONTHE ESTATES AT TRIPLE R RANCH
SCHOOLLa Vernia Isd
Property Description
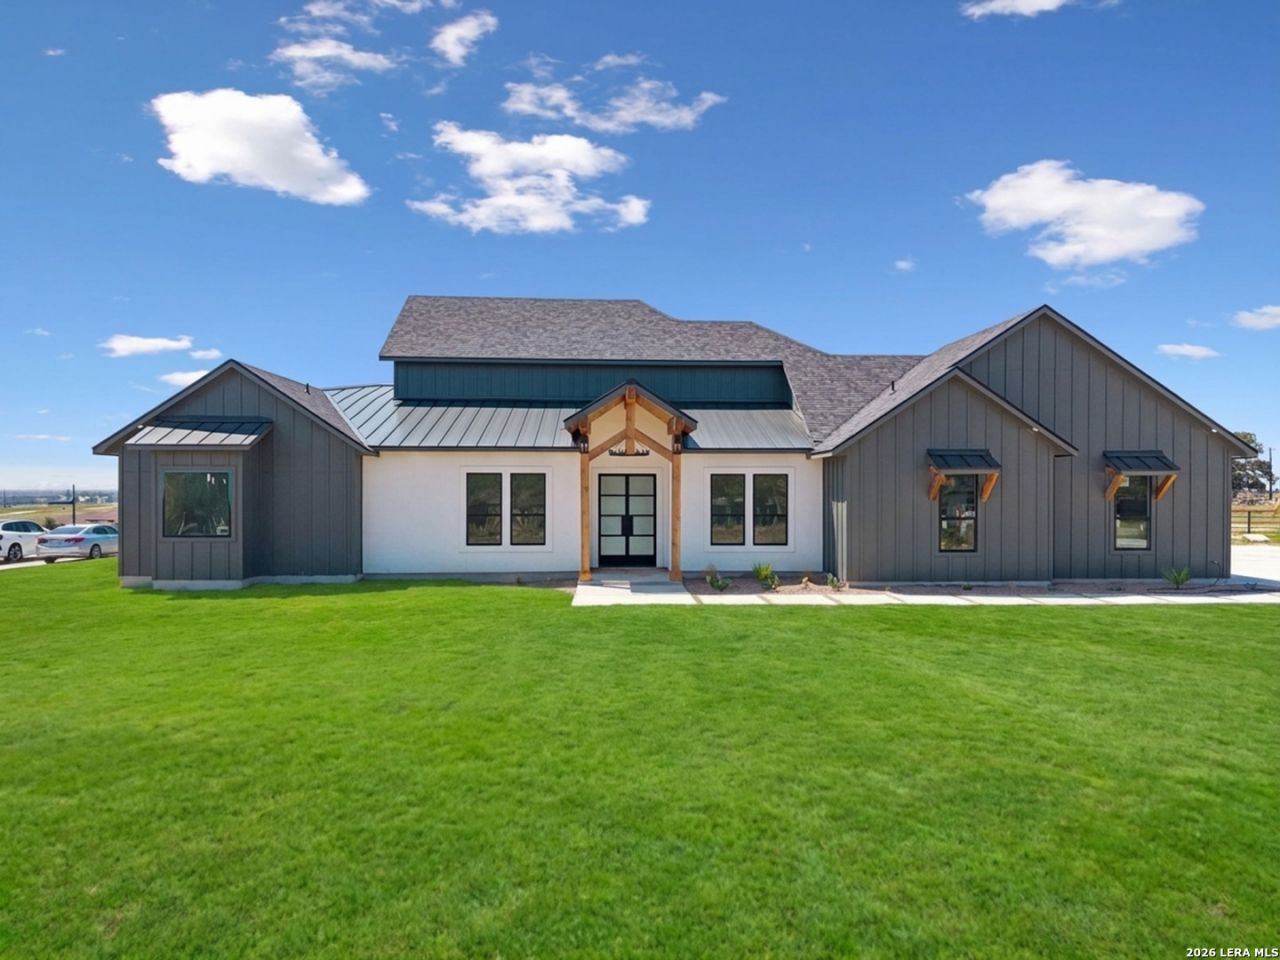
Luxury, space, and country living come together in this impressive new home on just over an acre in Triple R Ranch Estates. From the soaring 18-foot ceilings, oversized picture windows, and abundant natural light create an open and inviting atmosphere. Designed with flexibility in mind, this home offers four bedrooms, four bathrooms, a private office, and three spacious suites each with its own bathroom and walk-in closet. It is an ideal layout for multi generational living, frequent guests, or anyone who values extra privacy. At the heart of the home, the kitchen features custom cabinetry, quartz countertops, stainless steel appliances, and a generous walk-in pantry. The living room has striking fireplace and custom accent wall, while LED mirrors, stylish vanities, and thoughtfully selected finishes add lots personality throughout. Outside, the covered patio and pre-plumbed propane out door kitchen conveniently accessible guest bathroom make entertaining easy. A three car garage provides plenty of room for vehicles, storage, or weekend toys. Located in La Vernia ISD, this home delivers the breathing room of country living without giving up the modern finishes and functionality todays buyers want. Youve got to see this!
Property Features
Property Type: Residential - Single Family
Cooling: One Central
Fireplaces: 2
Fuel Type: Electric
Heating: Central
Home Style: One Story
Lot Size: 1.04 Acres
Roof Type: Composition
Stories: 1.0
Taxes: $1,065
Year Built: 2026
Feature Descriptions
Builder Name: MANCERA BUILDERS LLC
Currenty Leased: No
Days on Site: 3
Exterior: Patio Slab, Covered Patio, Gas Grill, Other - See Remarks
Exterior: Siding
Fireplace: Living Room, Primary Bedroom, Glass/Enclosed Screen
Flooring: Ceramic Tile
Foundation: Slab
Hoa Fee: 300/Annually
HOA Mandatory: Yes
HOA Name: THE ESTATES AT TRIPLE R RANCH
Home Faces: North
Inclusions: Ceiling Fans, Chandelier, Washer Connection, Dryer Connection, Stove/Range, Gas Cooking, Refrigerator, Dishwasher, Smoke Alarm, Electric Water Heater, Garage Door Opener, Custom Cabinets, Central Distribution Plumbing System, Carbon Monoxide Detector, Not Applicable
Interior: One Living Area, Liv/Din Combo, Island Kitchen, Walk-In Pantry, Study/Library, Utility Room Inside,1st Floor Lvl/No Steps, High Ceilings, Open Floor Plan, All Bedrooms Downstairs, Laundry Room, Walk in Closets
Miscellaneous: None/not applicable
Multiple HOA: No
Neighborhood Amenities: Other - See Remarks
Parking: Three Car Garage
Pool/Spa: None
Supplier - Electric: GVES
Supplier - Gas: SS Supply
Supplier - Water: SS Supply
Tax By Multiple Counties: No
Type: Single Family Detached
Water/Sewer: Water System
Windows: All Remain
Room Sizes
Bedroom 2: 13 X 12
Bedroom 3: 12 X 11
Bedroom 4: 13 X 11
Kitchen: 20 X 12
Dining Room: 11 X 9
Living Room: 26 X 21
E X try: 12 X 4
Bathroom 2: 13 X 5
Bathroom 3: 14 X 10
Bathroom 4: 11 X 5
Local Schools
High School: La Vernia
Middle School: La Vernia
Elementary School: La Vernia
School District: La Vernia Isd
Listed By / Shown By
Listed By
Agency Name: Keller Williams Heritage
Agency Phone: (210) 493-3030
Shown By
Agent Name: Sue Milam Reed, Broker Associate
Agent Phone: (254) 744-3364
Agency Title: Kelly, Realtors
Agency Email: info@kellyrealtors.com
Agency Text: (254) 717-6447

Estimate Your Payment
Estimated Payment
$ 1,722.43 per month $1,444.39 Principal & Interest $88.75 Property Tax $189.29 Homeowner's InsuranceChange Payment Information
Privacy Policy / DMCA Notice / ADA Accessibility


This site is hosted, designed and copyright
© 1994 - 2026 by
Delta Media Group, Inc. -- Patent Pending --
Agent License Information: 249839
1195 County Road 319 | MLS# 2014499
This single family home located at 1195 County Road 319, La Vernia, TX 78121 is currently listed for sale with an asking price of $649,000. This property was built in 2026 and has 4 bedrooms and 4 full baths with 2900 sq. ft. County Road 319 is located in the THE ESTATES AT TRIPLE R RANCH subdivision within the La Vernia Isd school district. Search THE ESTATES AT TRIPLE R RANCH real estate on suemilamreed.kellyrealtors.com today.